
Leave a Message

Thank you for your message. We will be in touch with you shortly.

See all photos

29843 Canterbury Circle

29843 Canterbury Circle, Evergreen, CO 80439
For Sale

29843 Canterbury Circle, Evergreen CO

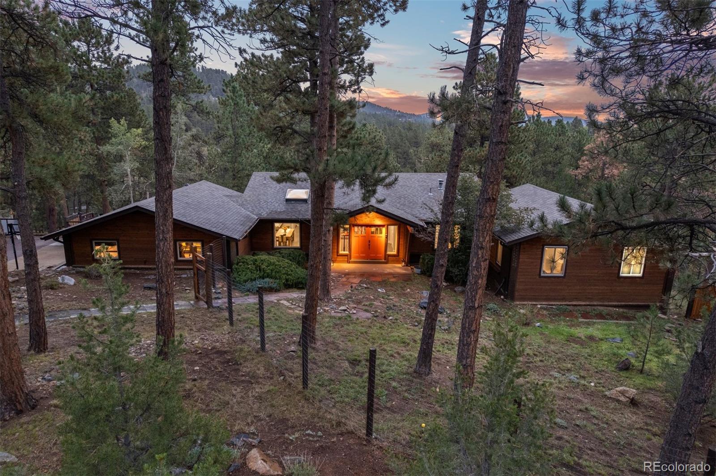
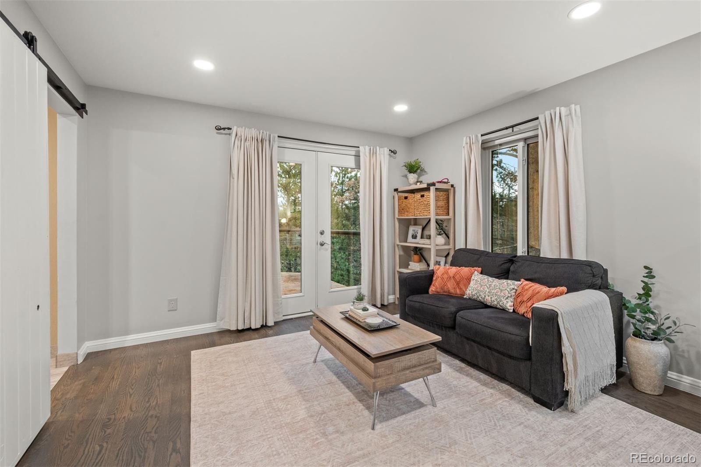
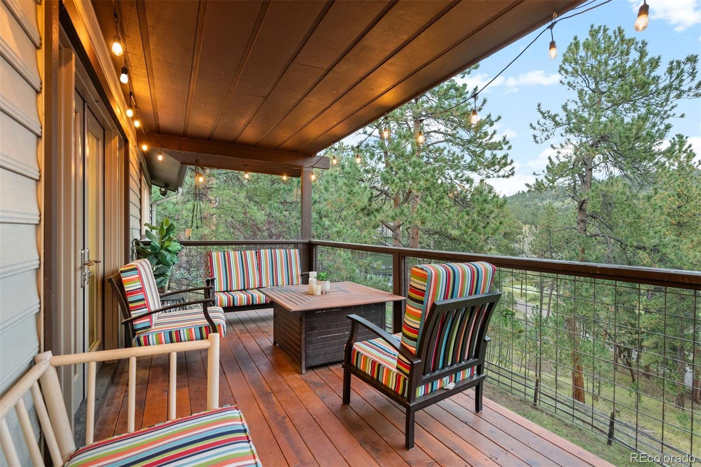
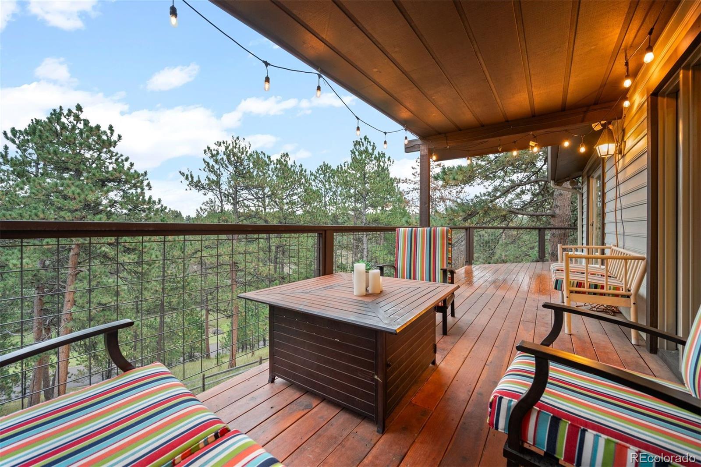
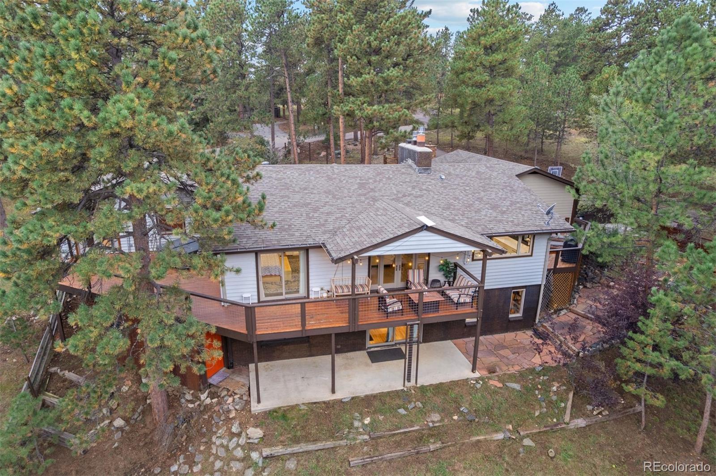
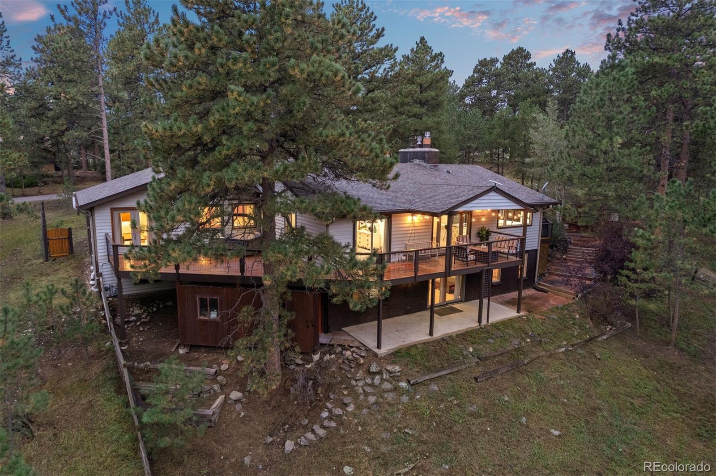
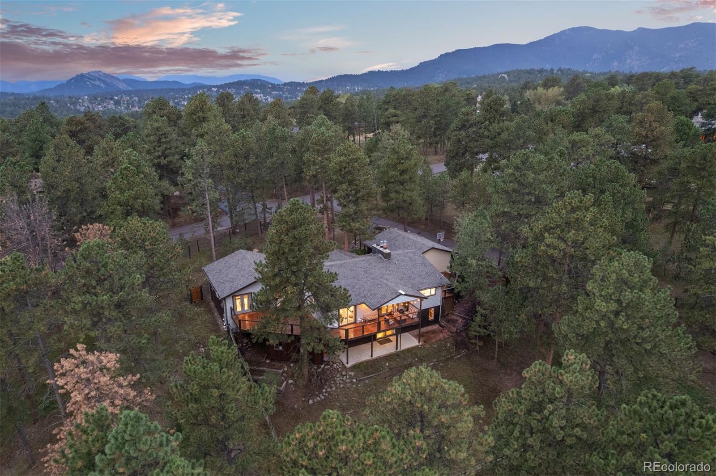
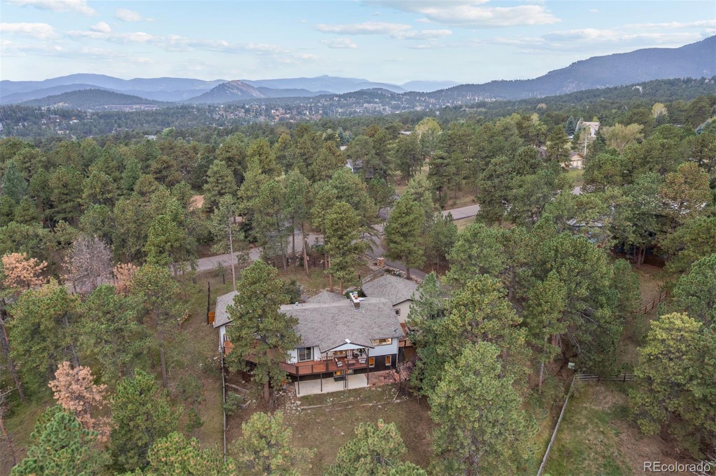
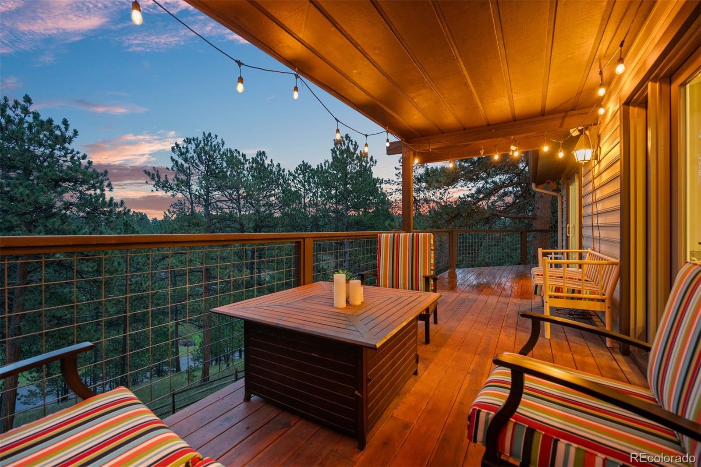
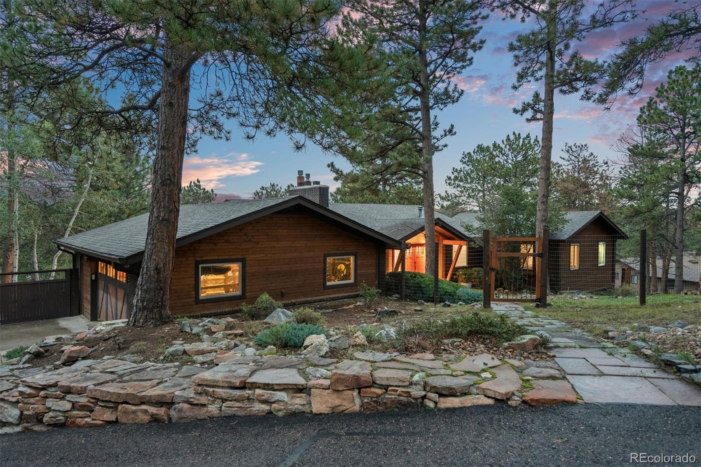
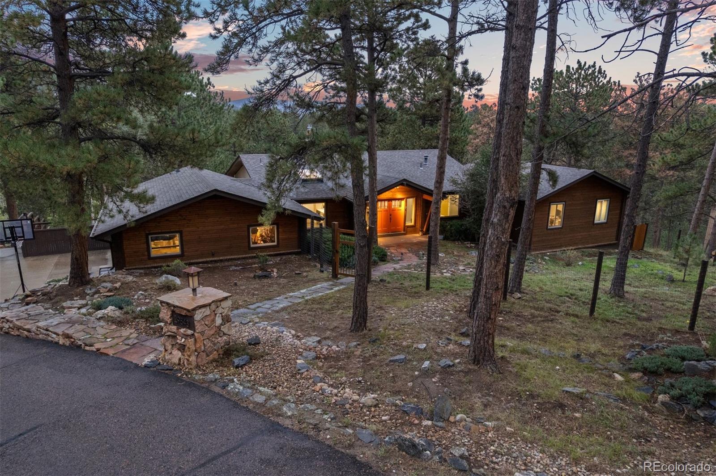
Set against the natural beauty of Hiwan, this meticulously renovated ranch style home offers a sophisticated take on mountain living, with an exceptional emphasis on single-level comfort, thoughtful design, and connection to the outdoors. A private setting with open-space views provides a tranquil backdrop, while a gated path from the backyard leads directly toward the Hiwan open space across the street.

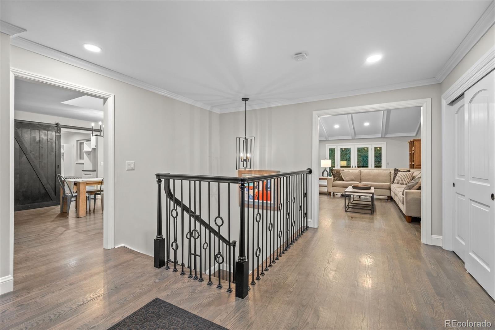
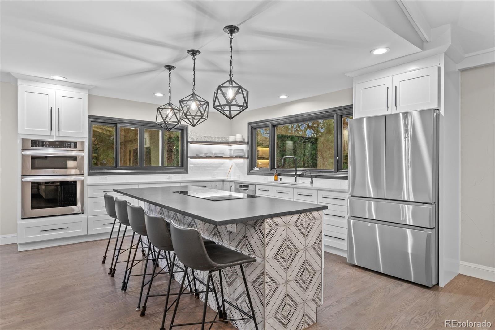
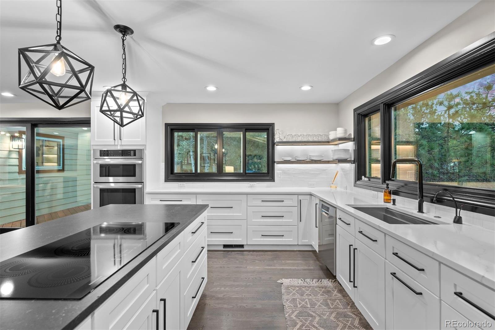
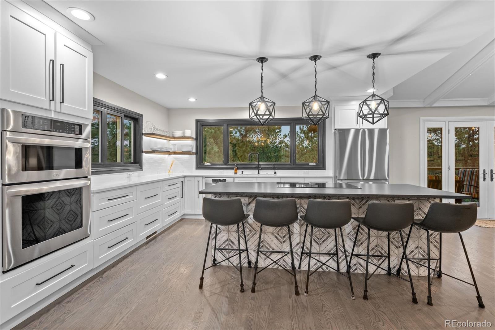
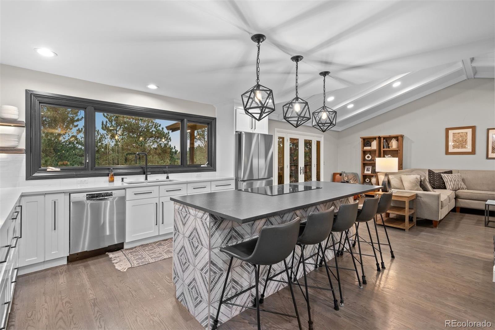
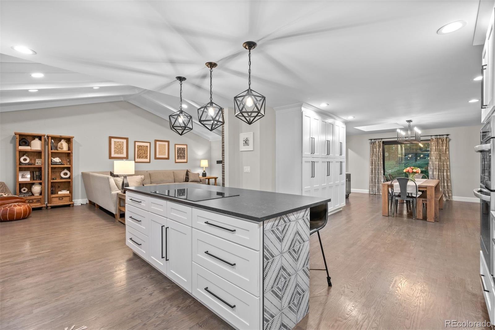
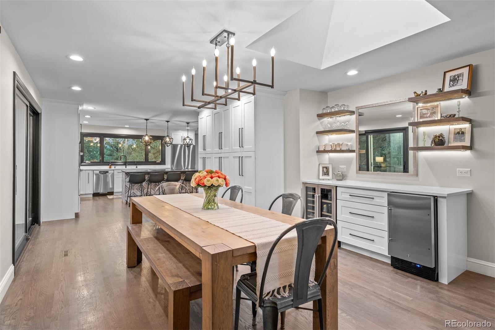
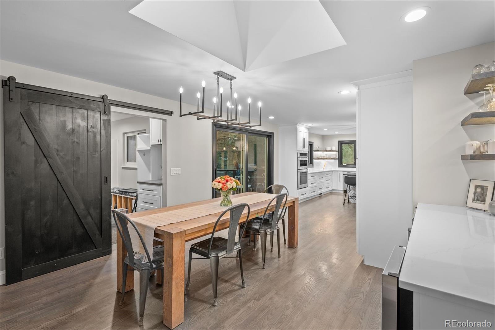
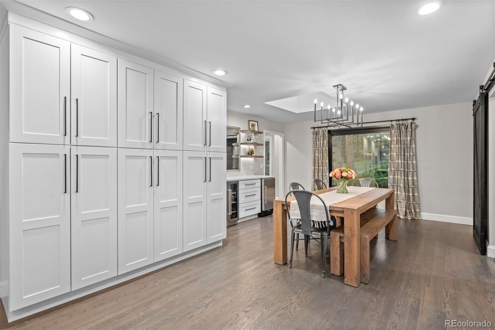
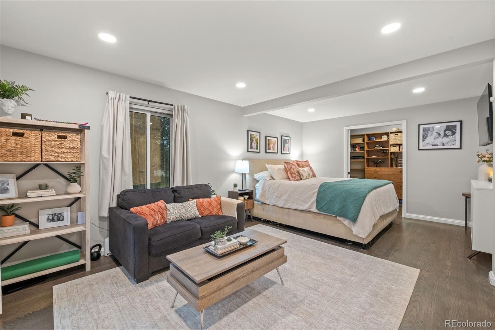
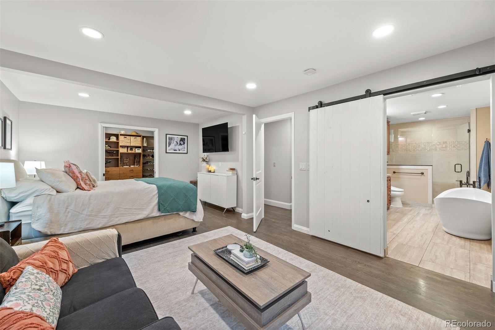
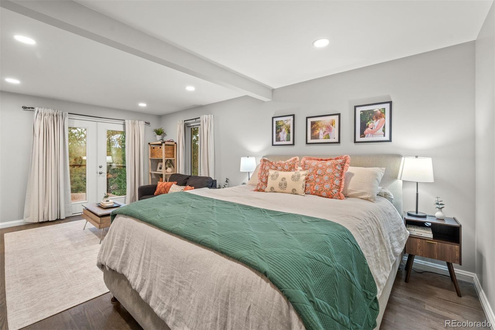
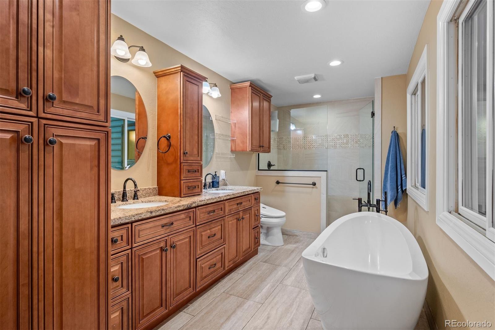
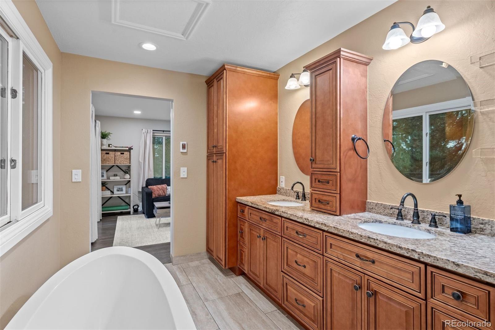
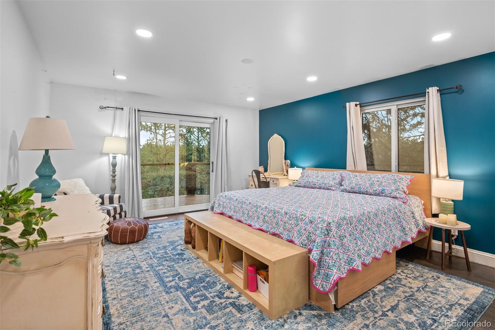
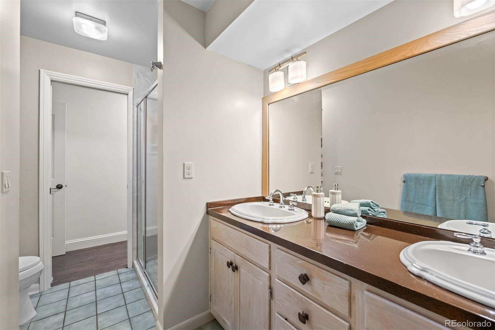
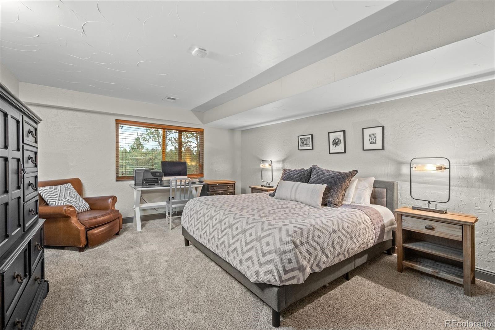
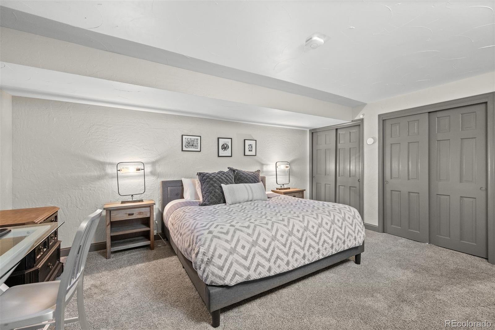
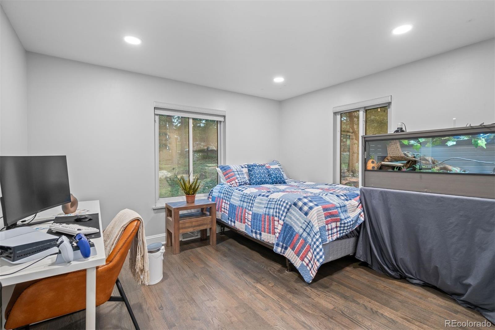
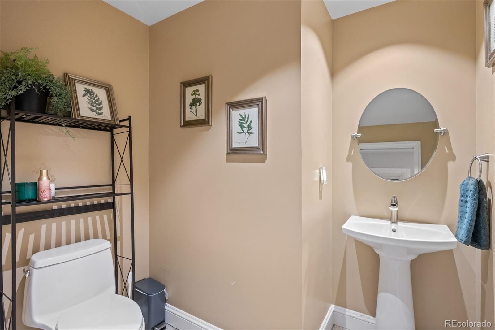
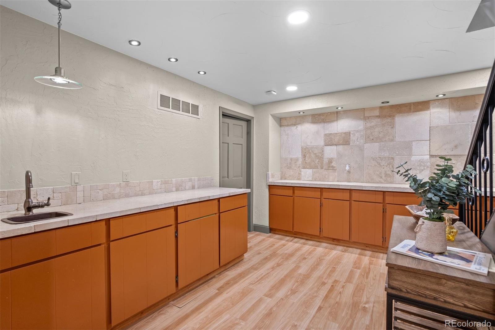
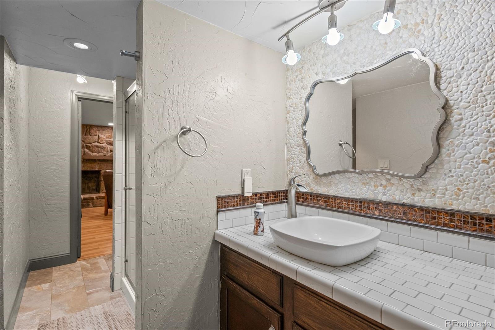
The interior has been thoughtfully reimagined with quality materials and custom details throughout. The inviting kitchen and eating area offer a sleek modern vibe with beautiful cabinetry, stone countertops, hardwood flooring, and a thoughtfully designed layout that flows naturally into the surrounding living spaces. The main level also features a beautifully appointed Primary suite with an expansive custom closet and luxurious bath along with two additional bedrooms full bathroom and powder room.
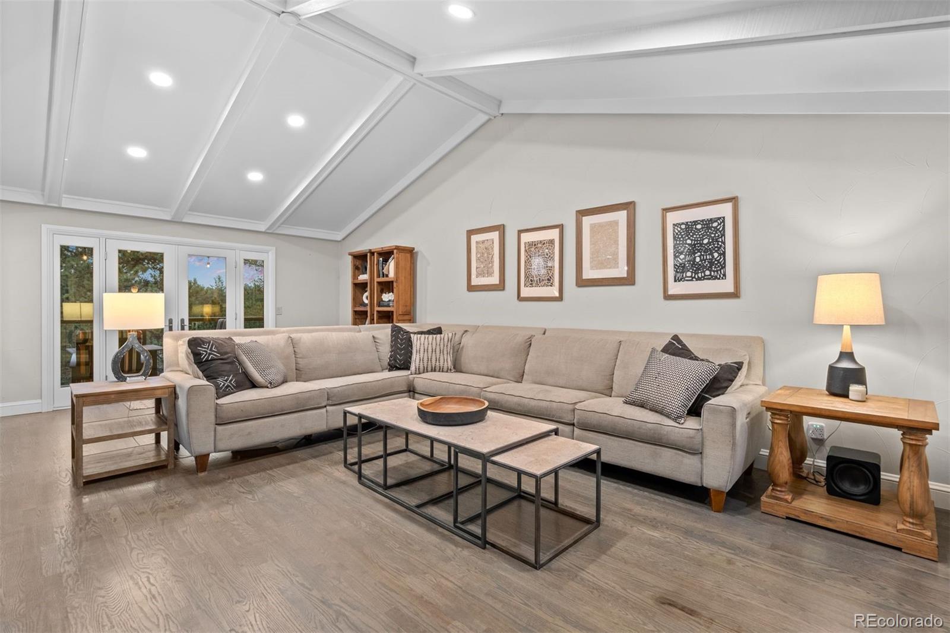
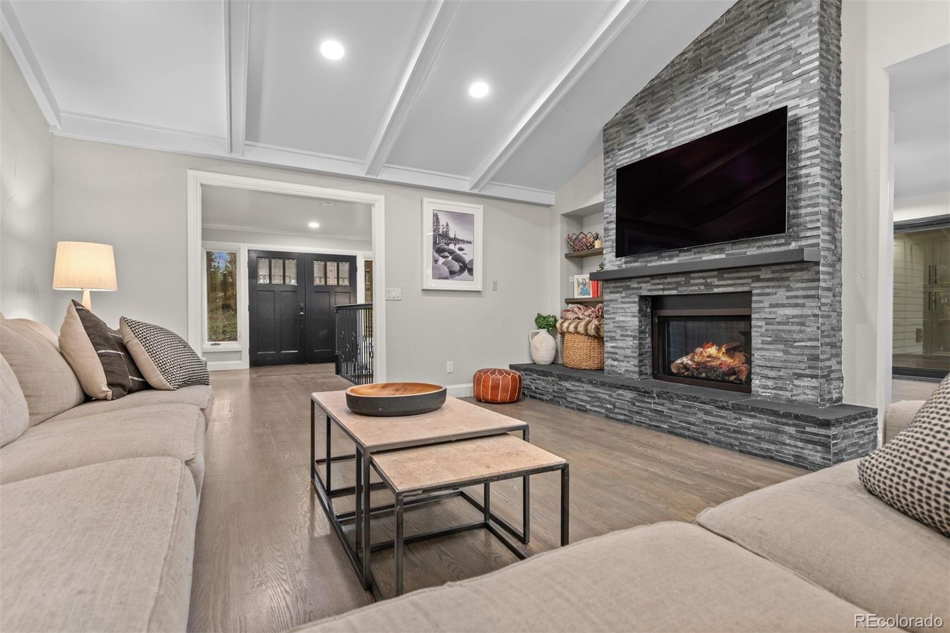
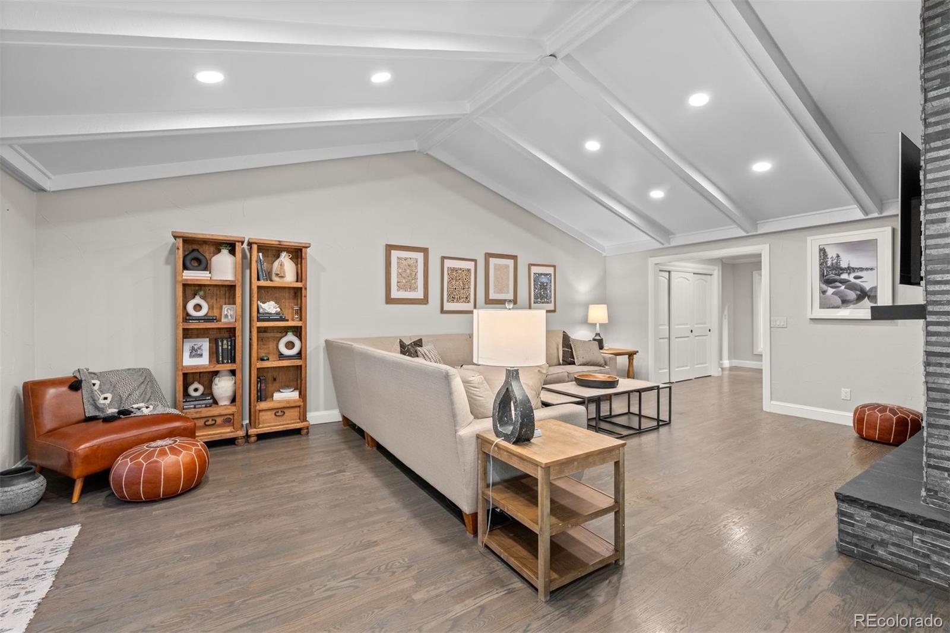
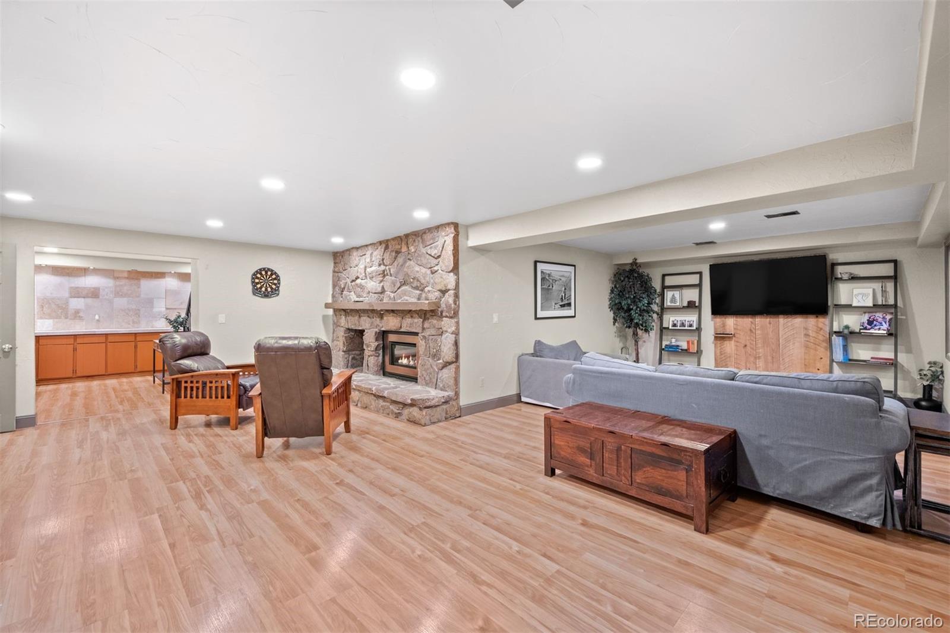
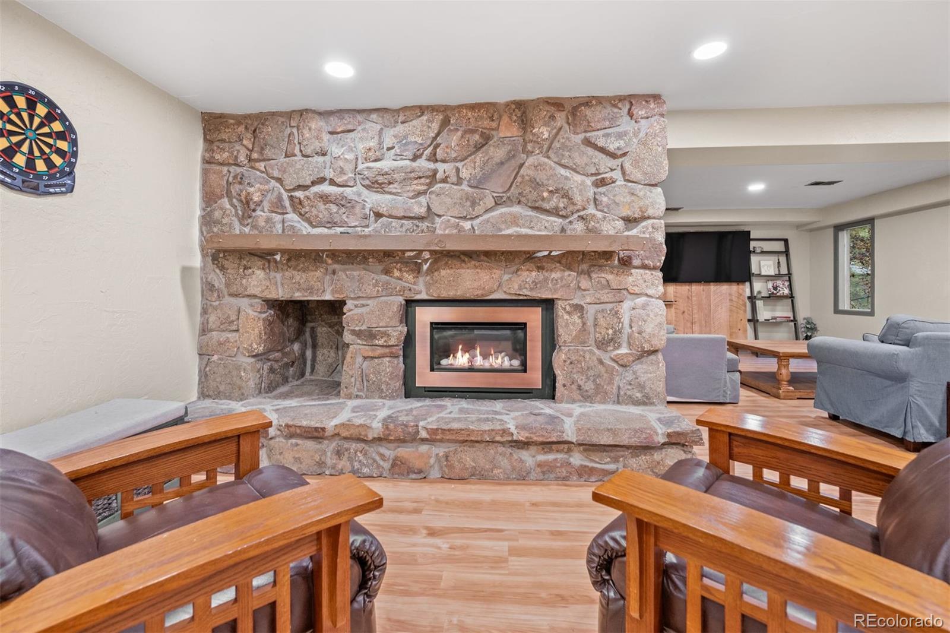
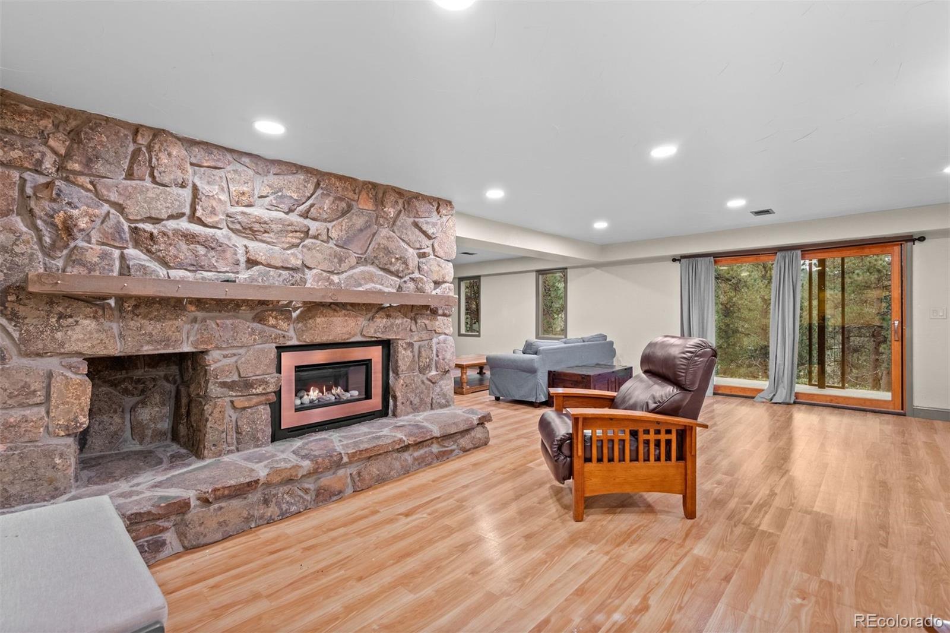
The living room makes a memorable statement with vaulted ceilings, tons of natural light, and a dramatic floor-to-ceiling stone fireplace that anchors the space.

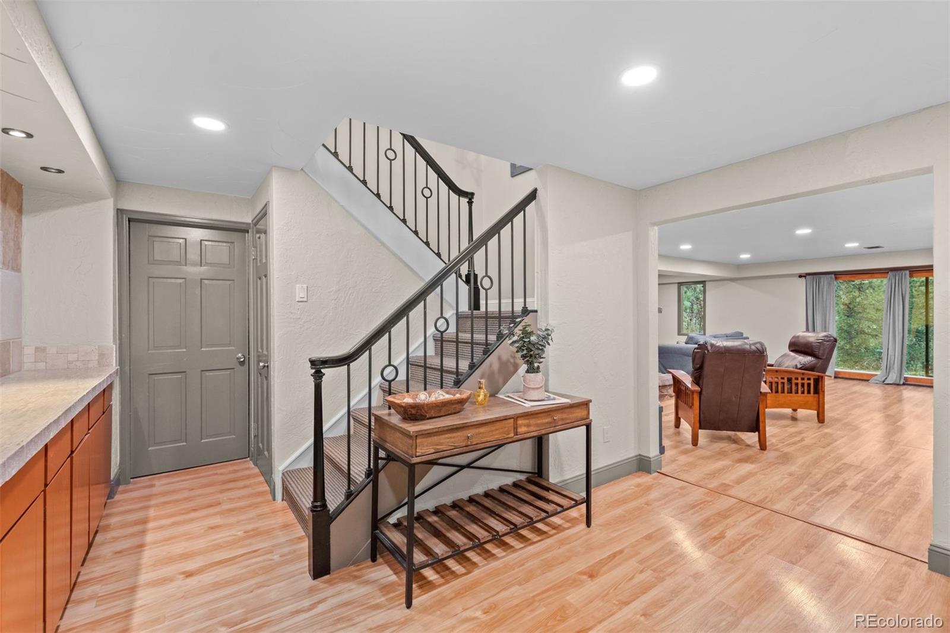
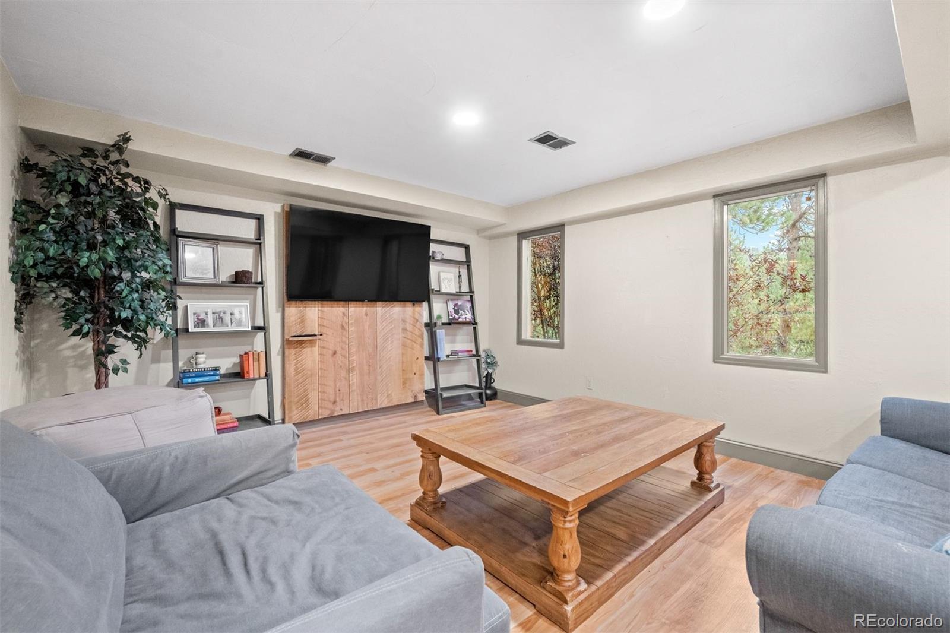
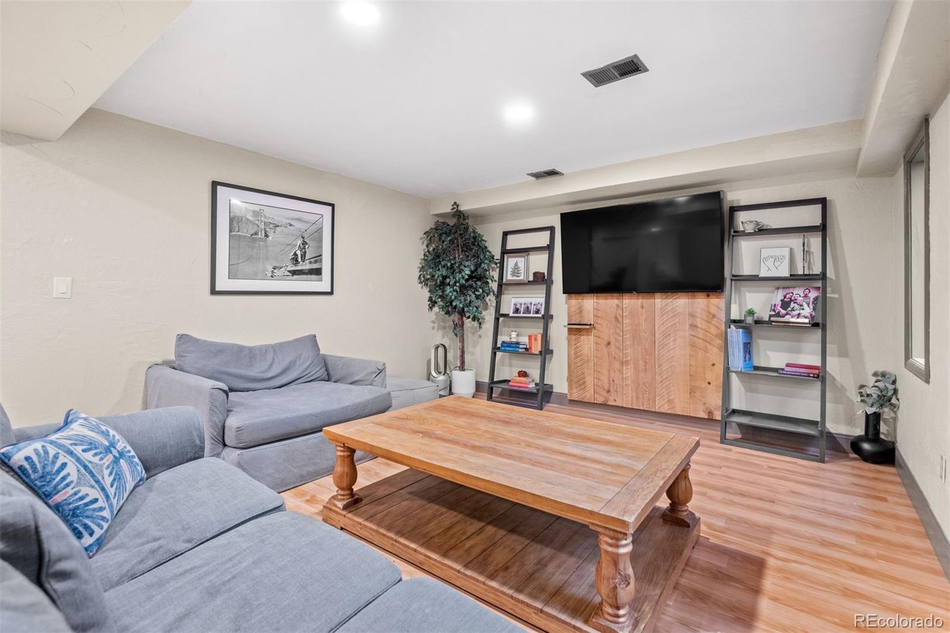
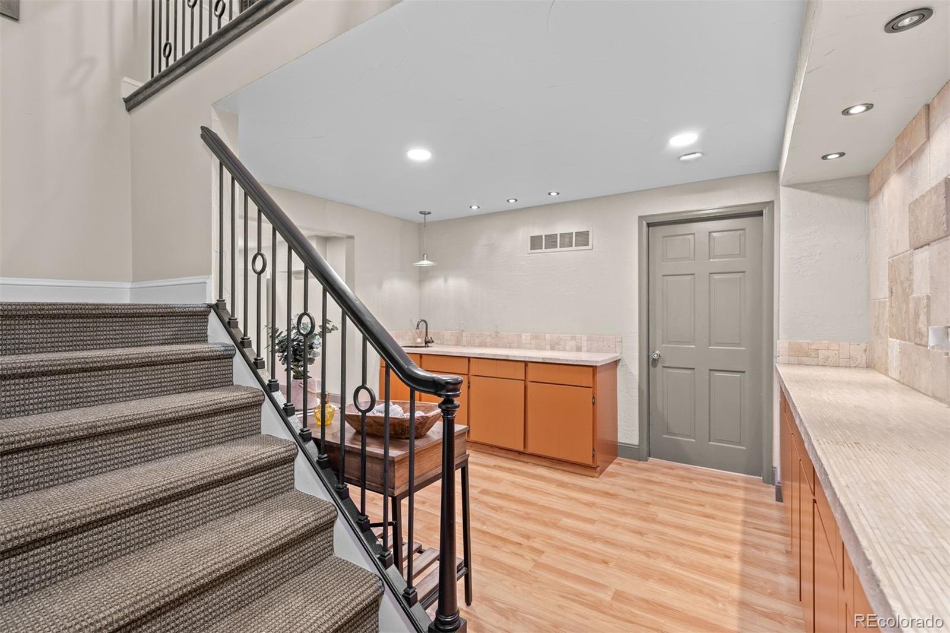
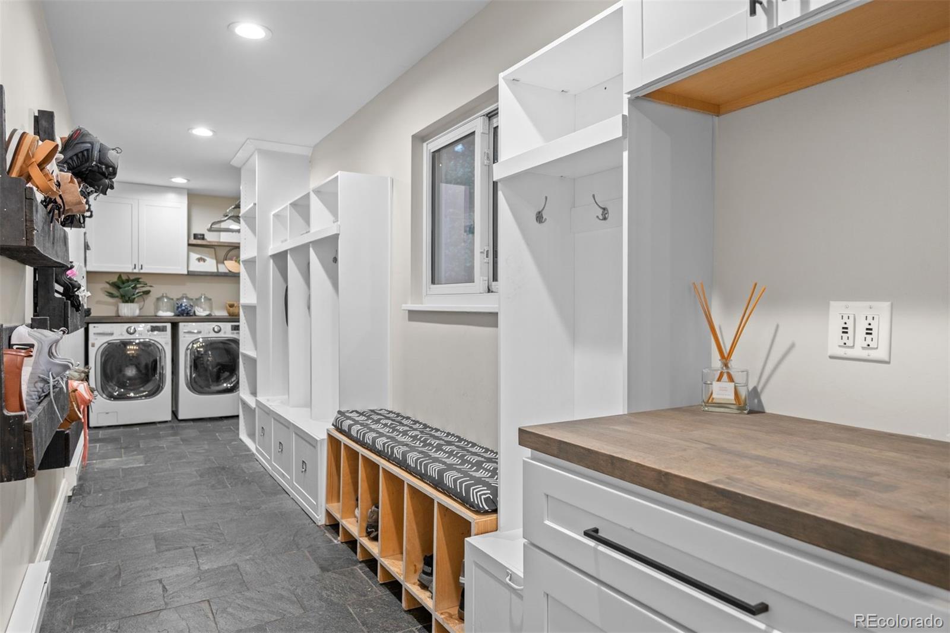
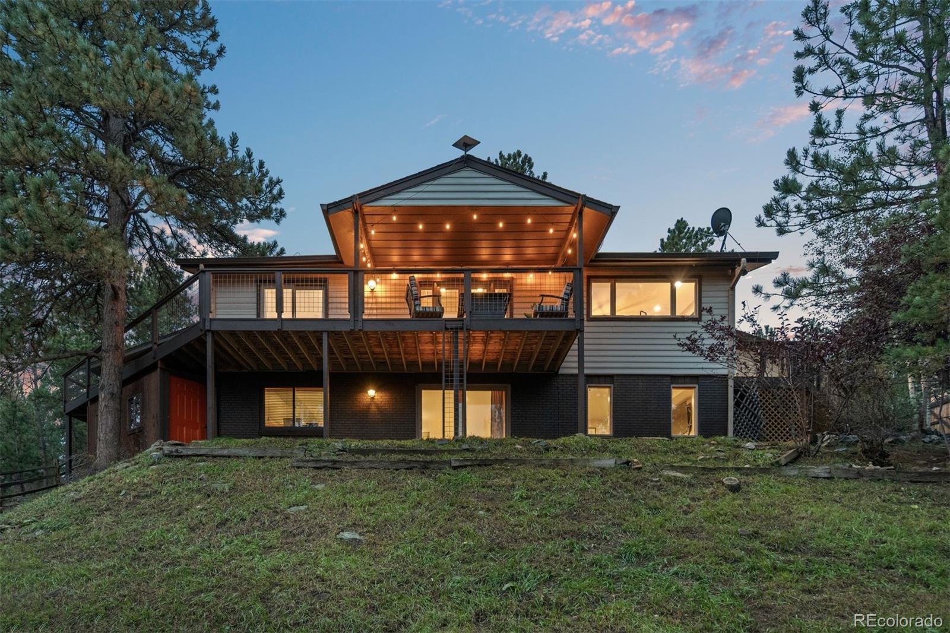
Beyond the living spaces, the home offers an impressive collection of functional amenities, including a dedicated mudroom and laundry area, oversized drywalled garage, substantial unfinished workshop or gym area, generous storage, and an additional exterior storage shed.

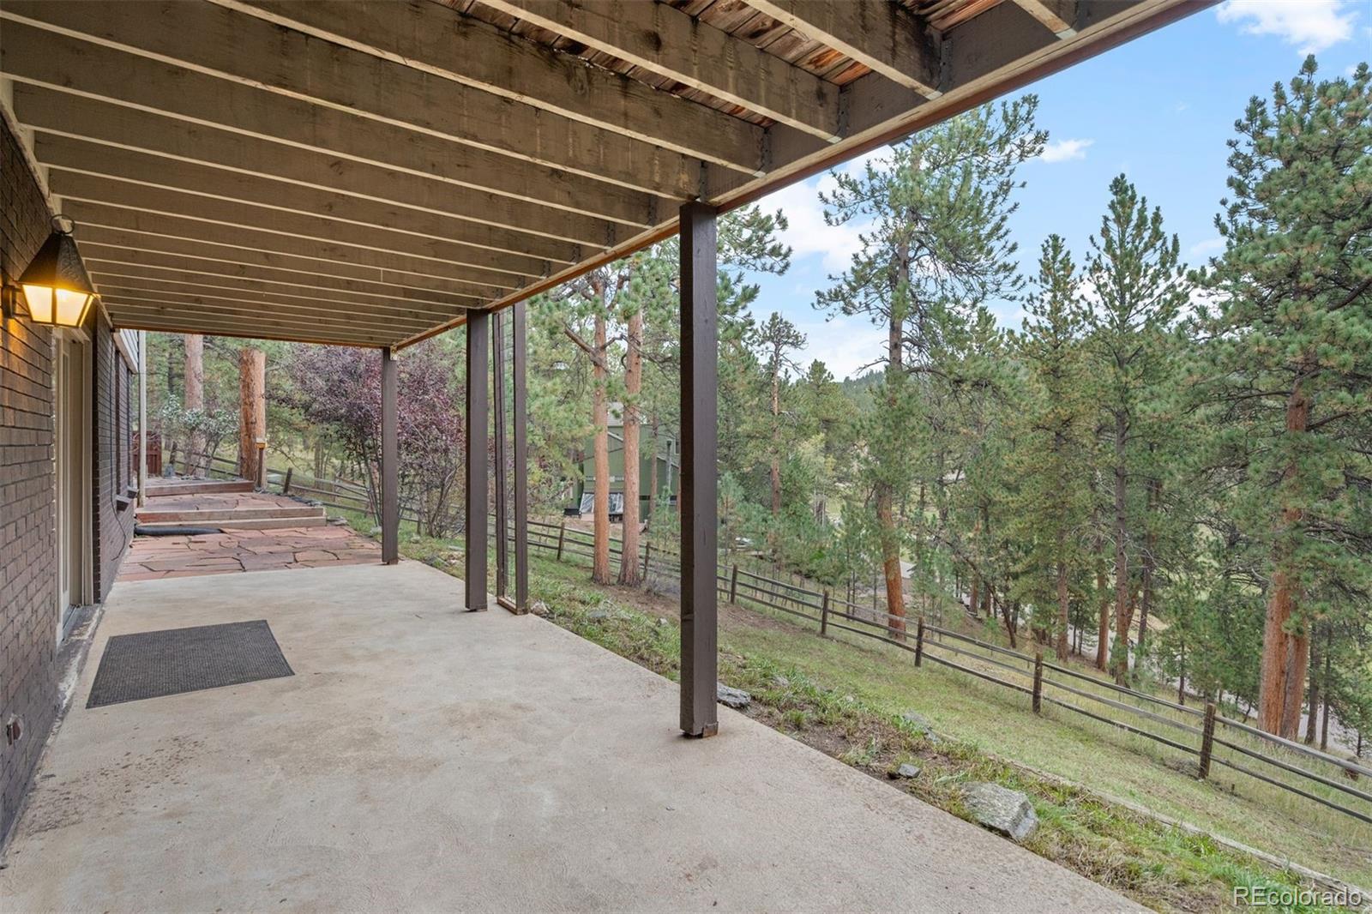
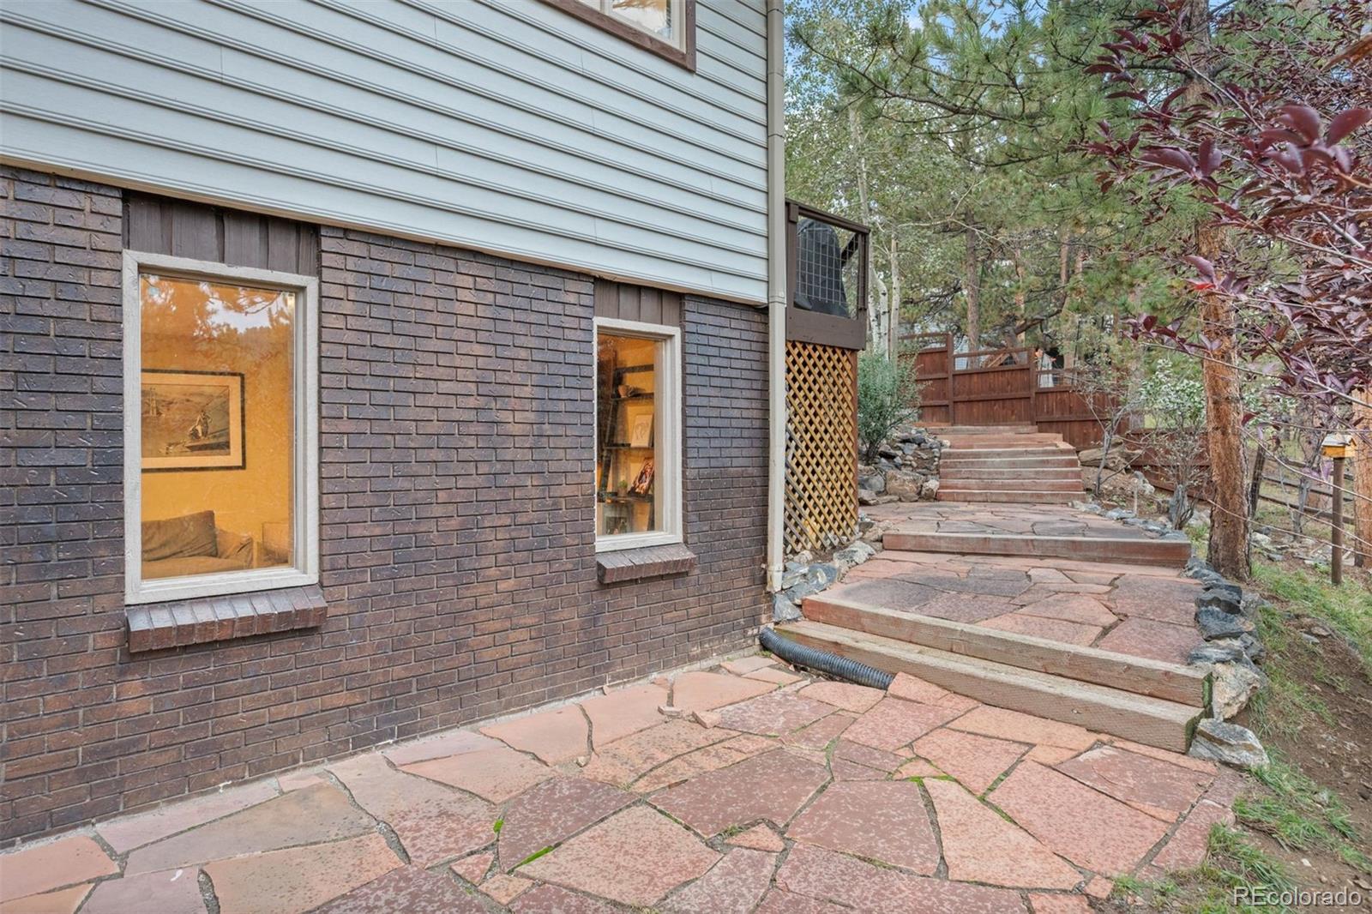
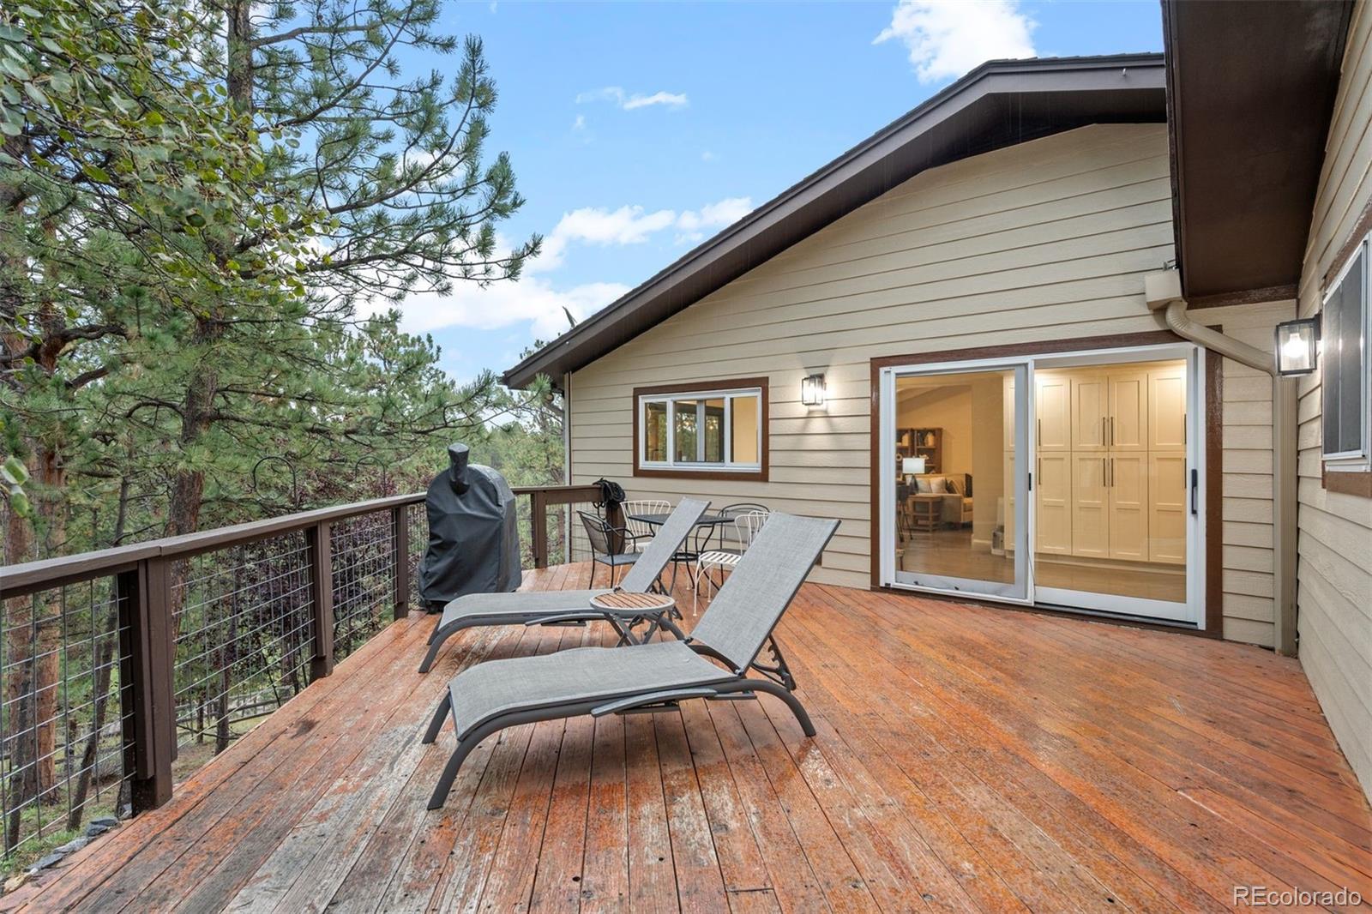
Outdoor living is equally inviting, with multiple decks and patios designed for quiet mornings, afternoon gatherings, or evenings surrounded by the peaceful character of Hiwan. Combining timeless finishes, versatile spaces, and a coveted relationship with the surrounding open space, this exceptional ranch residence offers a distinctive Colorado lifestyle in one of Evergreen's most desirable settings.

Amenities

Interior

Total Bedrooms:

4

Total Bathrooms:

4

Full Bathrooms:

2

Three Quarter Bathrooms:

1

Half Bathrooms:

1

Flooring:

Tile, Wood

Fireplace:

Family Room, Living Room, Wood Burning, Wood Burning Stove

Appliances:

Bar Fridge, Cooktop, Dishwasher, Microwave, Oven, Refrigerator, Wine Cooler

Other Interior Features:

Breakfast Nook, Built-in Features, Eat-in Kitchen, Entrance Foyer, Five Piece Bath, Granite Counters, High Ceilings, Kitchen Island, Primary Suite, Vaulted Ceiling(s), Walk-In Closet(s)

Exterior & Building

Stories:

1

Garage Space:

2.0

Water Source:

Public

Utilities:

Electricity Connected, Natural Gas Connected

Roof:

Composition

Lot Features:

Foothills, Sloped

Parking Features:

Asphalt

Heat Type:

Forced Air, Natural Gas

Air Conditioning:

None

Sewer:

Public Sewer

Other Exterior Features:

Dog Run, Lighting, Private Yard, Rain Gutters

Financial Details

Sales Price:

$1,595,000

Real Estate Tax:

$8,022/yr

HOA Fees:

$90/yr

Zoning:

MR-1

Area & Lot

Status:

FOR_SALE

Living Space:

4,062 Sq.Ft.

Lot Size:

1.09 Acres

MLS® ID:

7462872

Type:

Residential

Year Built:

1971

Neighborhood:

Evergreen

Architecture Styles:

Mountain Contemporary

View Description:

Mountain(s)

School Info

Elementry School:

Bergen

Middle School:

Evergreen

High School:

Evergreen

School District:

Jefferson County R-1

Evergreen

Evergreen offers many parks, art galleries, restaurants, music venues, and golf courses.

Learn More

A great team is not a luxury, it's a necessity

Work With Us

We believe in working differently, client representation is our priority and self-measure. Our commitment towards representing our clients interest guides and fuels our every effort and process. Heather Graham & Sean Endsley 303-895-4663 | [email protected]