
Heather & Sean Team
See all photos

27570 Highway 74

27570 Highway 74, Evergreen, CO 80439
For Sale

27570 Highway 74, Evergreen CO

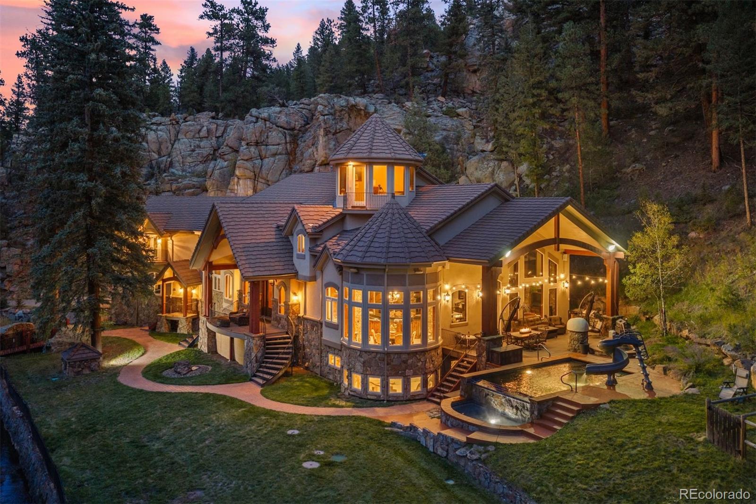
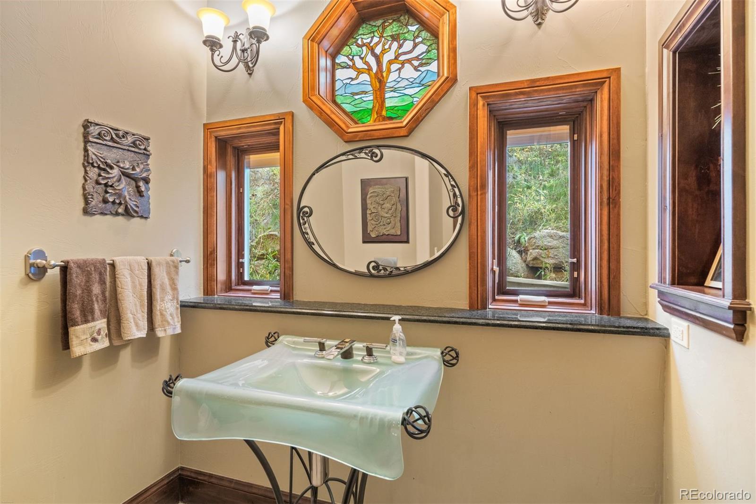
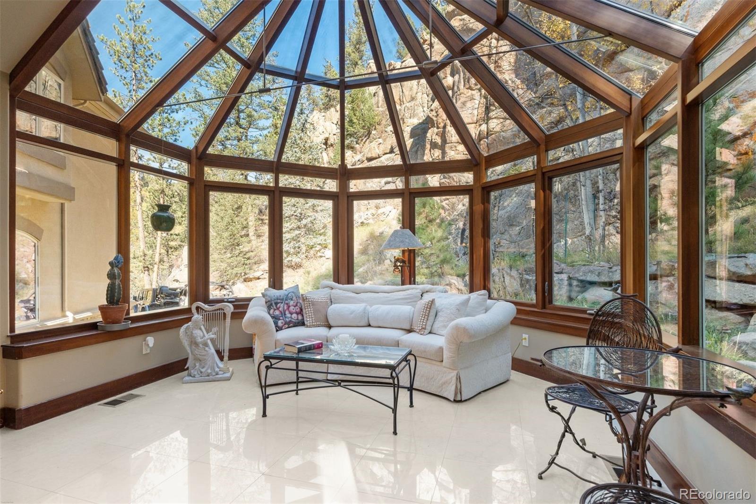
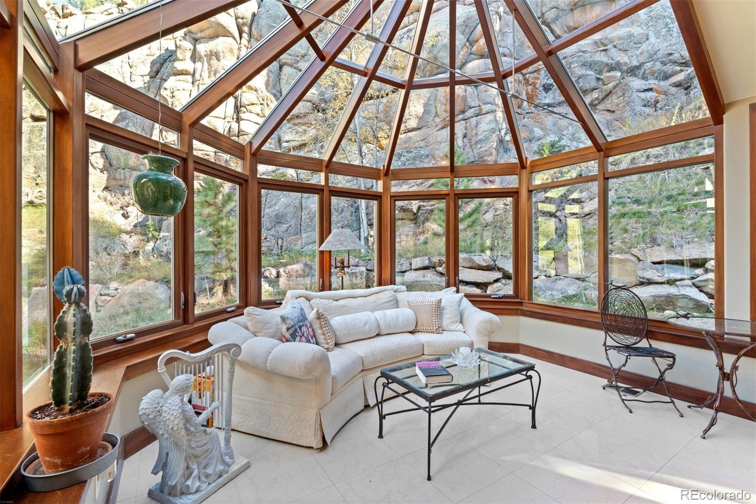
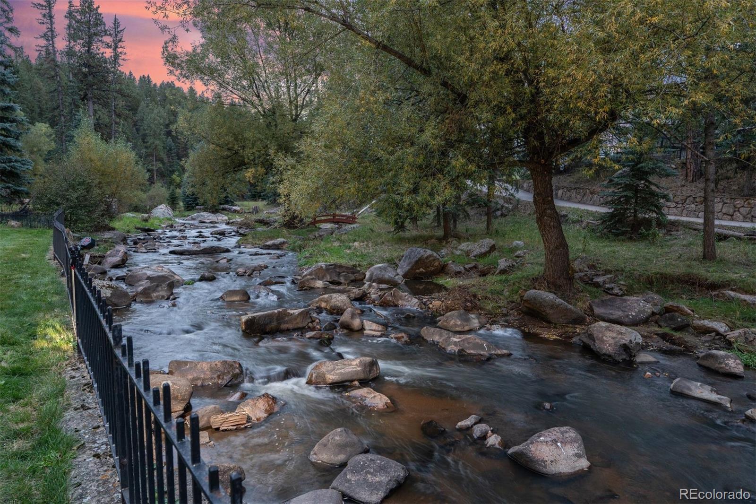
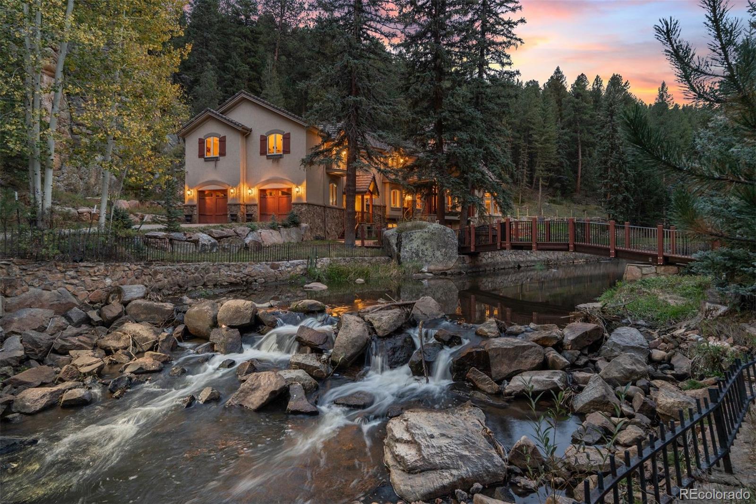
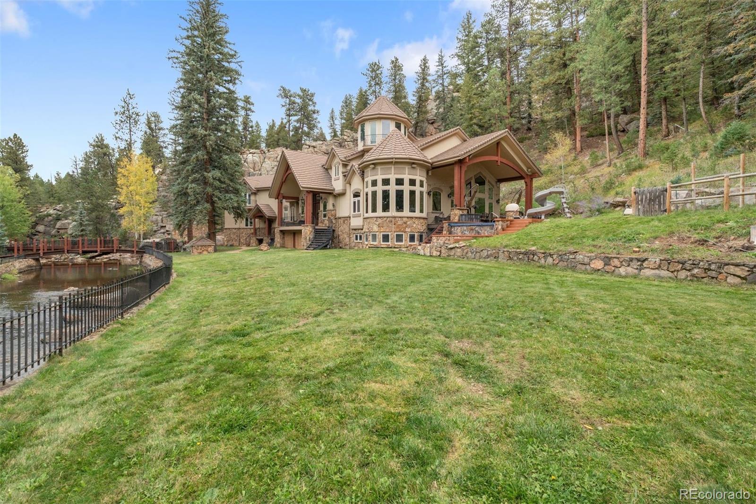
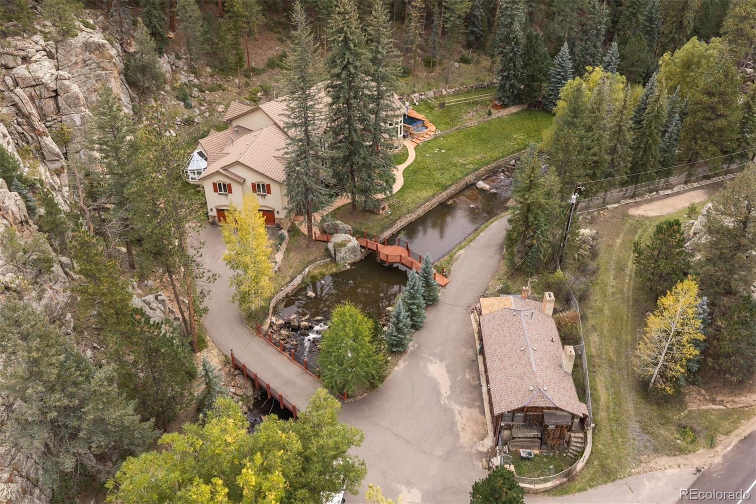
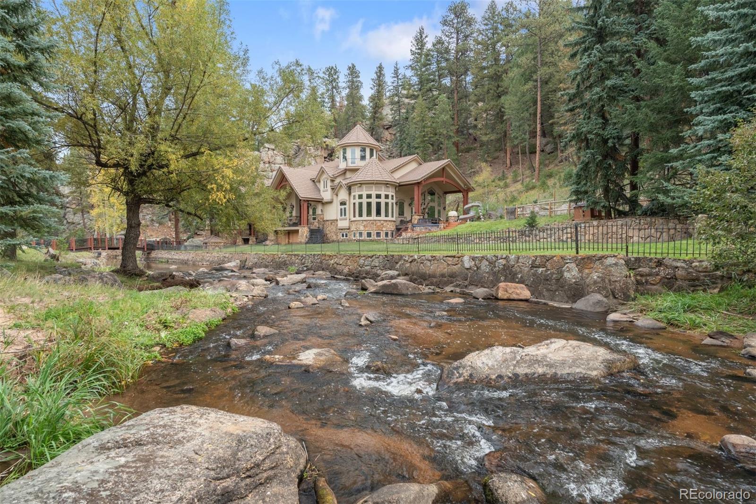
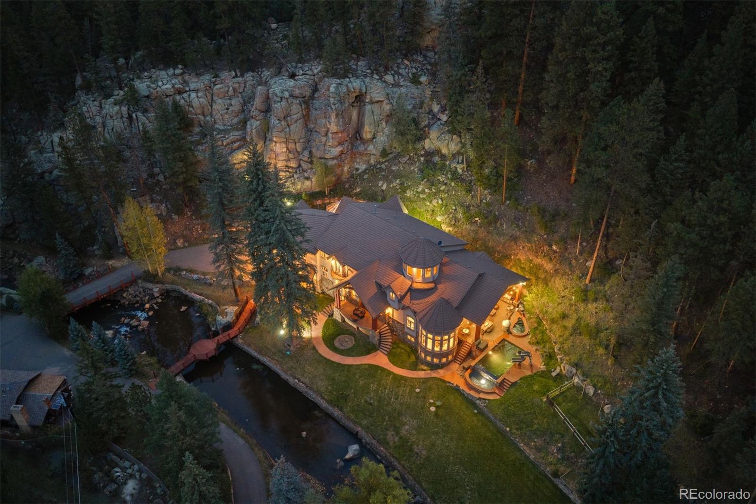
Approximately 634 feet of Bear Creek frontage, 15.42 private acres and the ease of main-floor living define Whispering Pines, a distinctive mountain estate in the heart of Evergreen. A secluded valley, dramatic rock formations and wooded grounds create an extraordinary sense of retreat, while a natural rise screens the property from Highway 74. Two gated entrances and a Creekside approach introduce a setting that feels worlds apart from its convenient location.

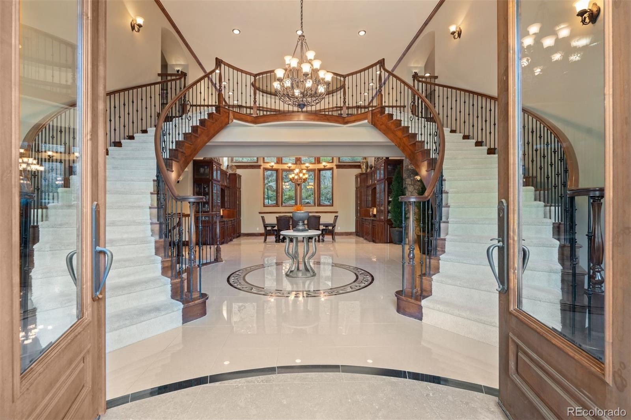
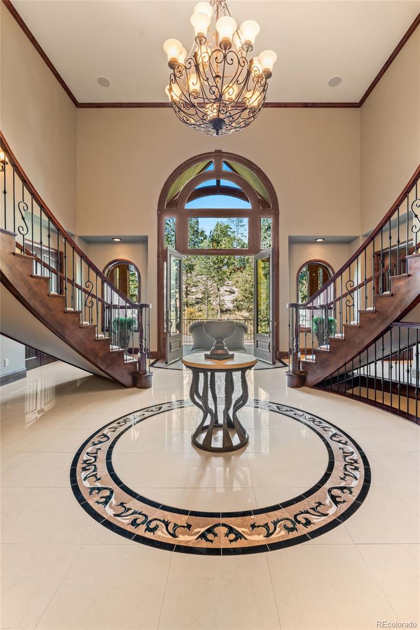
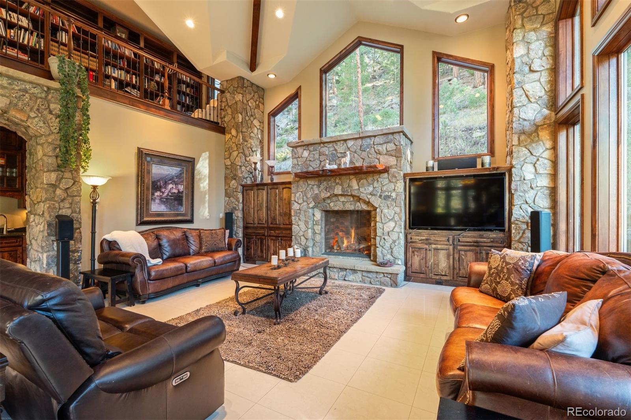
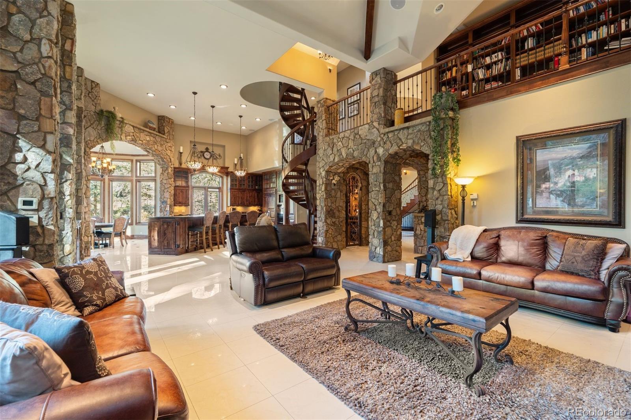
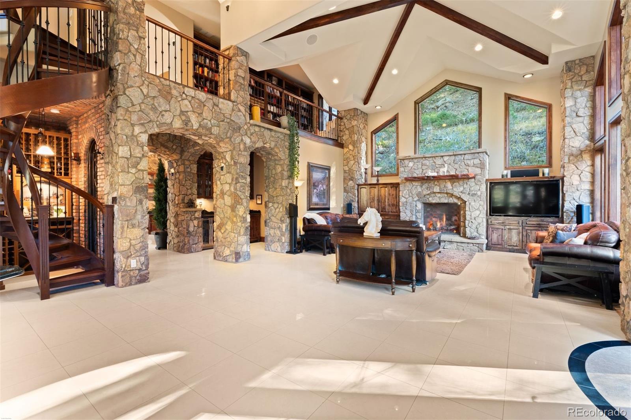
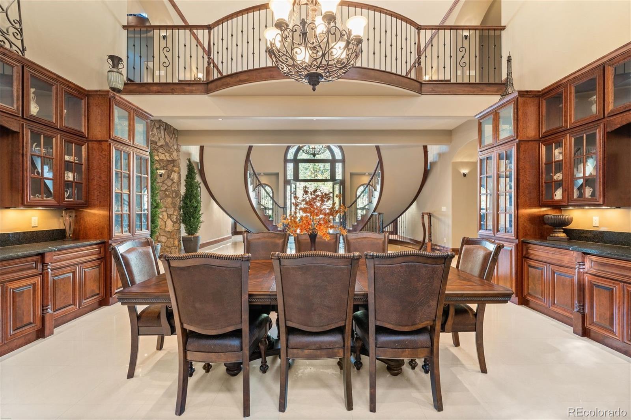
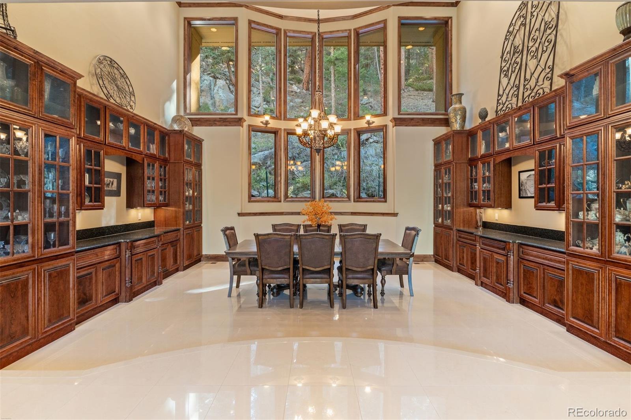
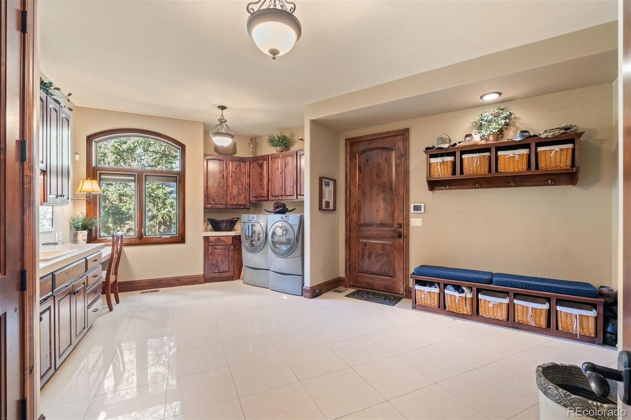
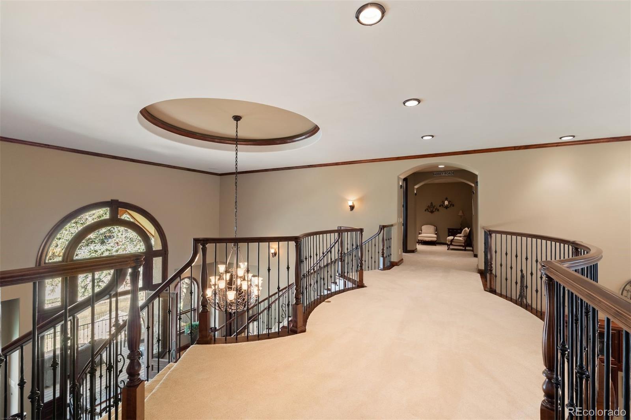
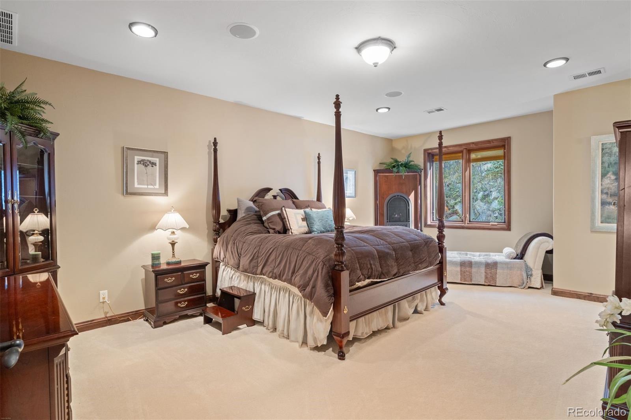
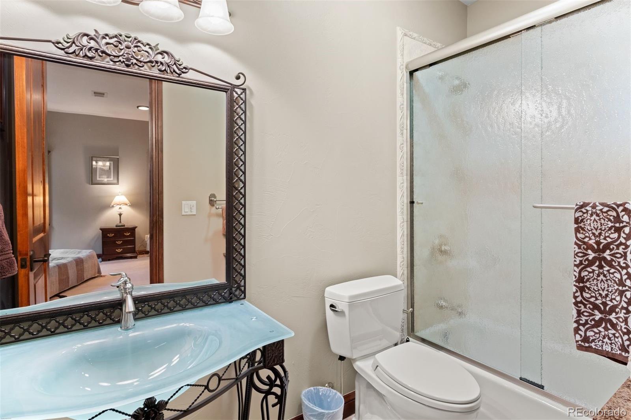
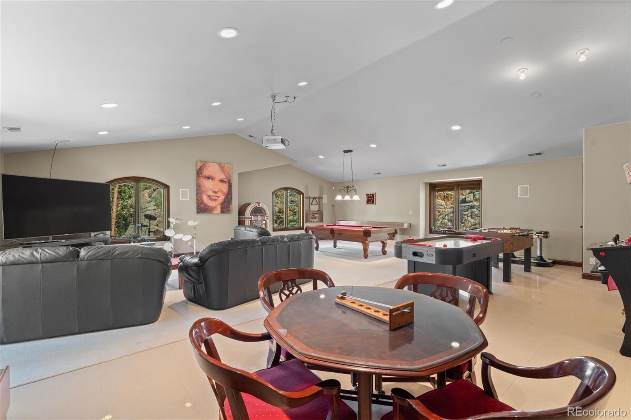
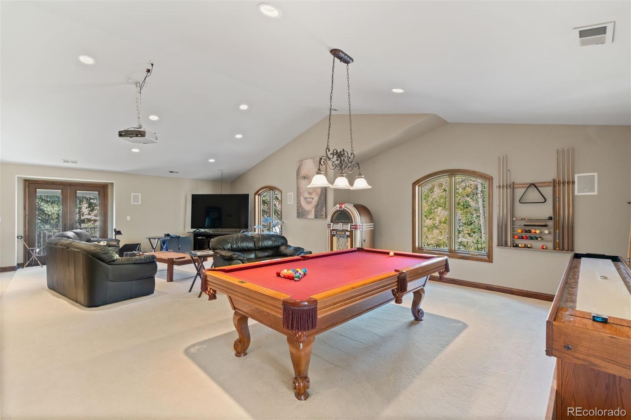
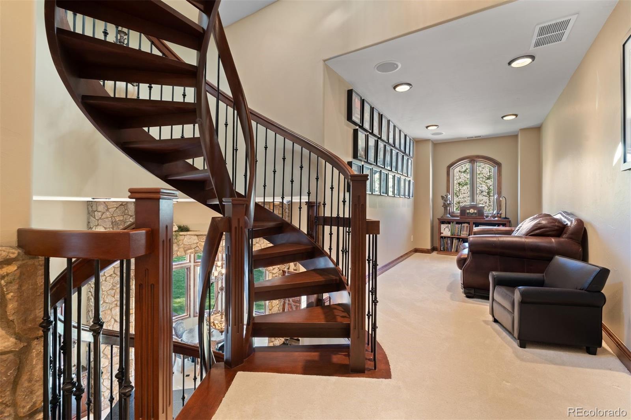
Custom architecture pairs generous gathering spaces with a thoughtful, functional floor plan. The main level brings together the primary suite, private office, kitchen, dining, family room and laundry, keeping daily essentials close at hand. Upstairs, two guest suites, a library, second laundry and a game room/home theater provide welcoming separation for guests and recreation.
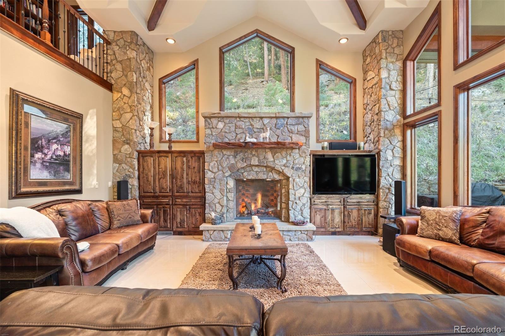
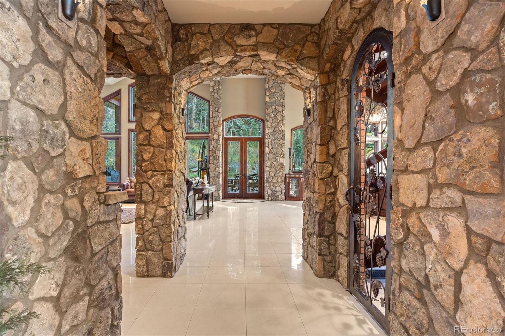
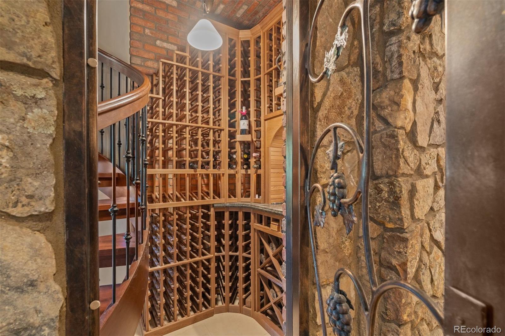
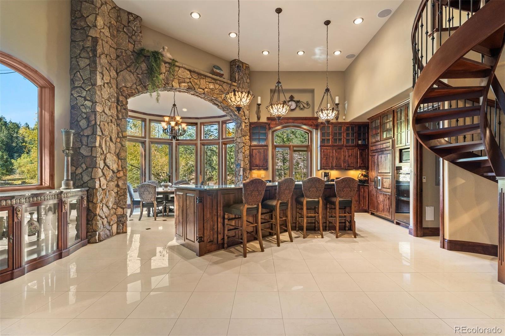
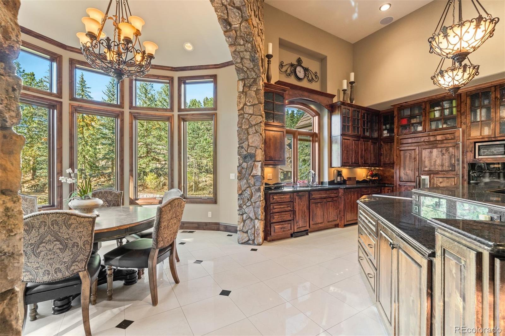
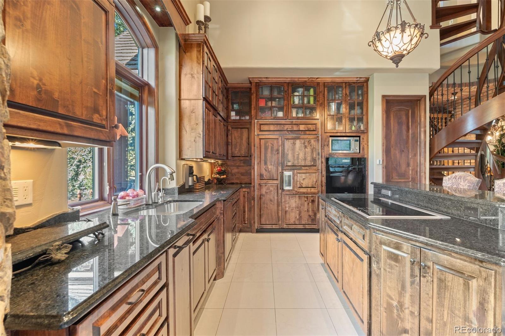
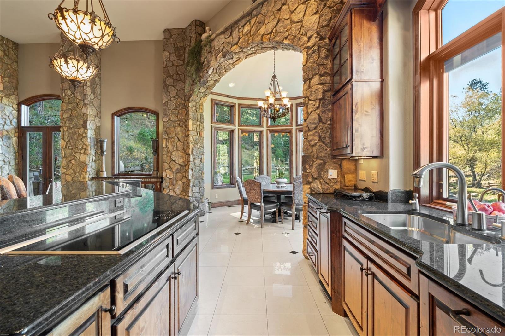
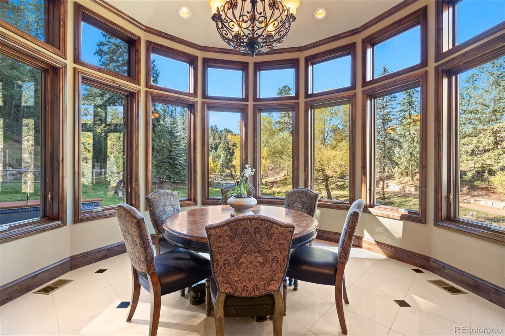
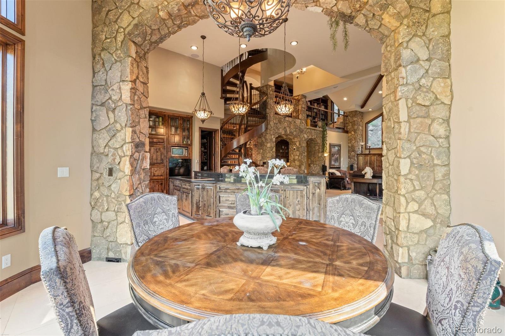
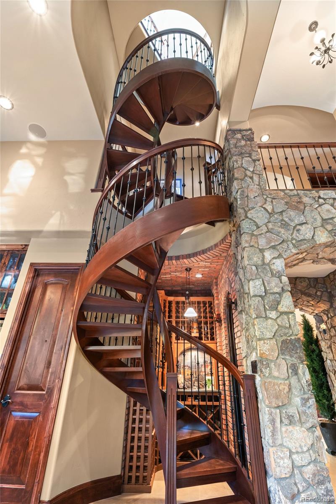
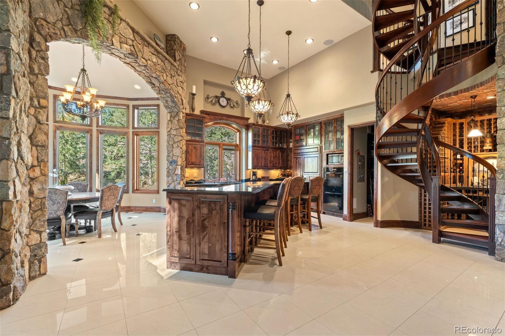
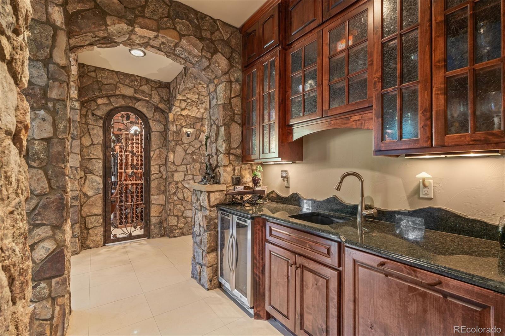
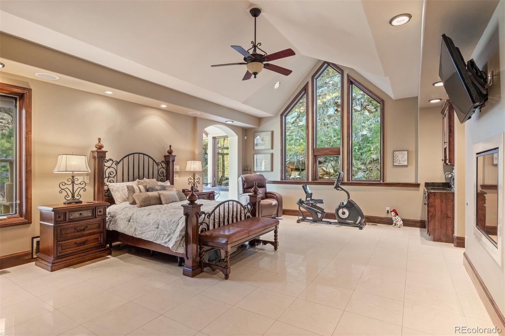
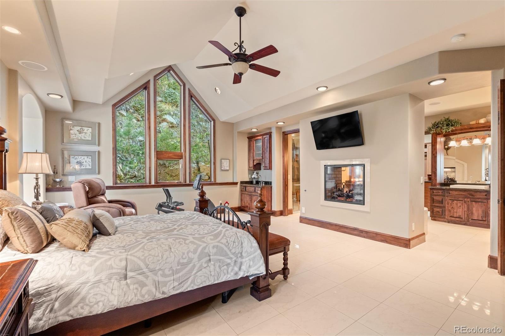
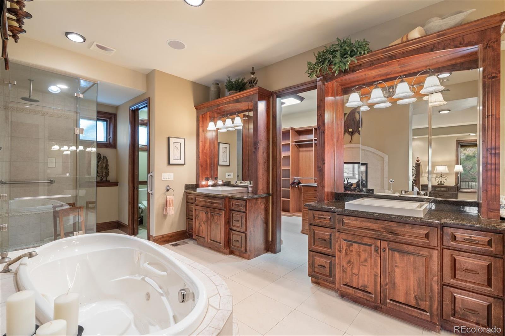
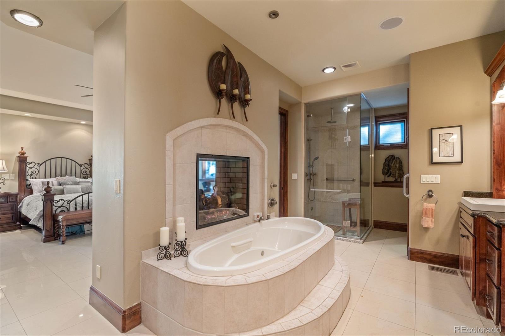
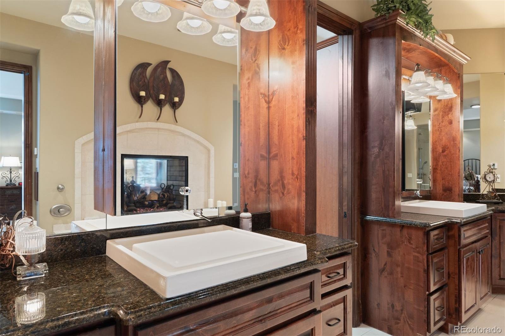
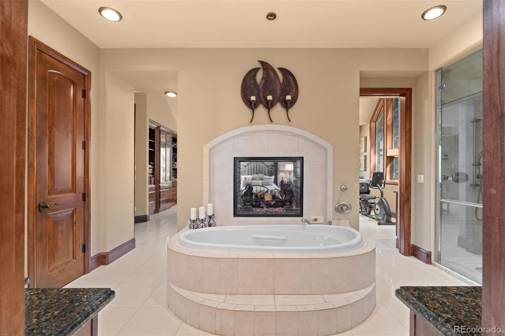
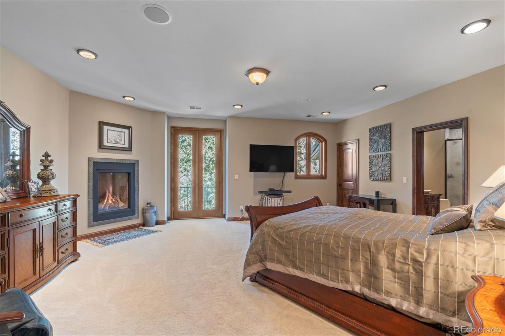
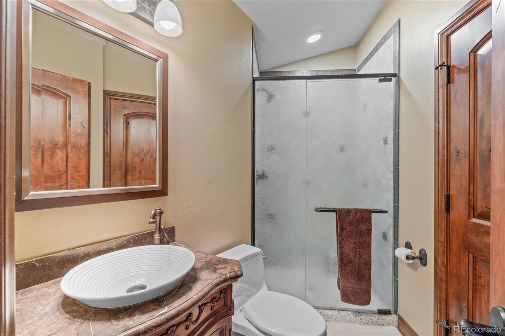
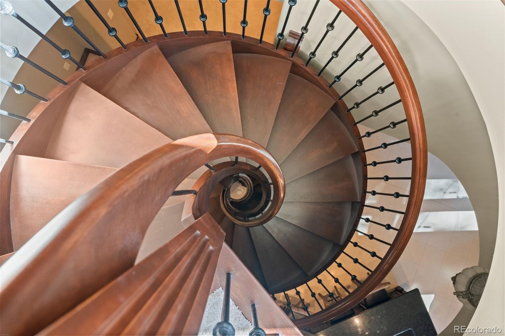
Natural moss rock, knotty alder woodwork and soaring ceilings lend warmth and character throughout. The kitchen features a 14-foot granite island, Wolf induction cooktop, Sub-Zero refrigerator and Miele ovens, with a circular morning room overlooking Bear Creek. The primary retreat includes a double-sided fireplace, spa-inspired bath, solarium and secluded patio.

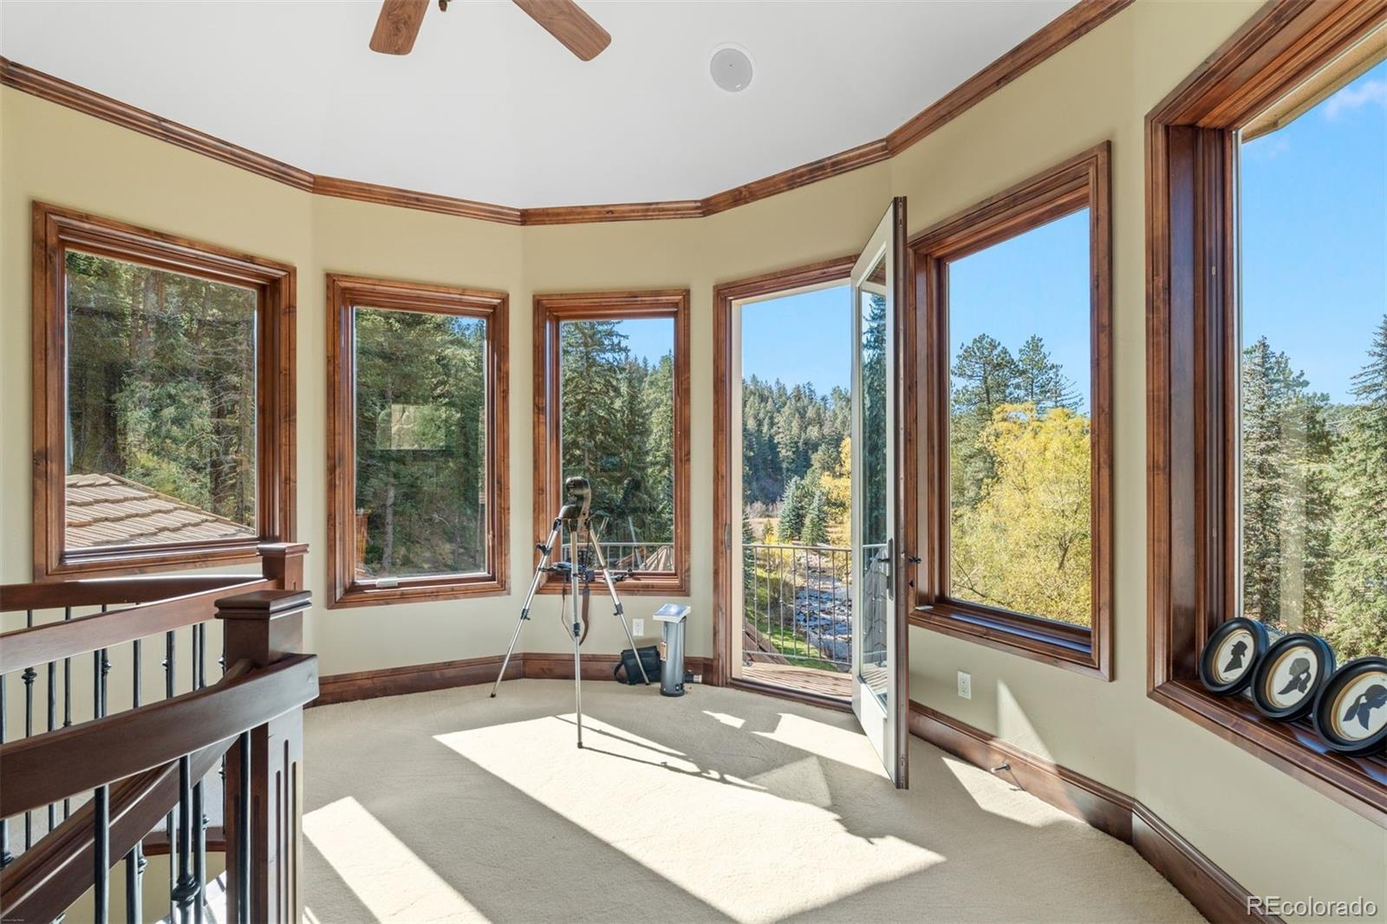
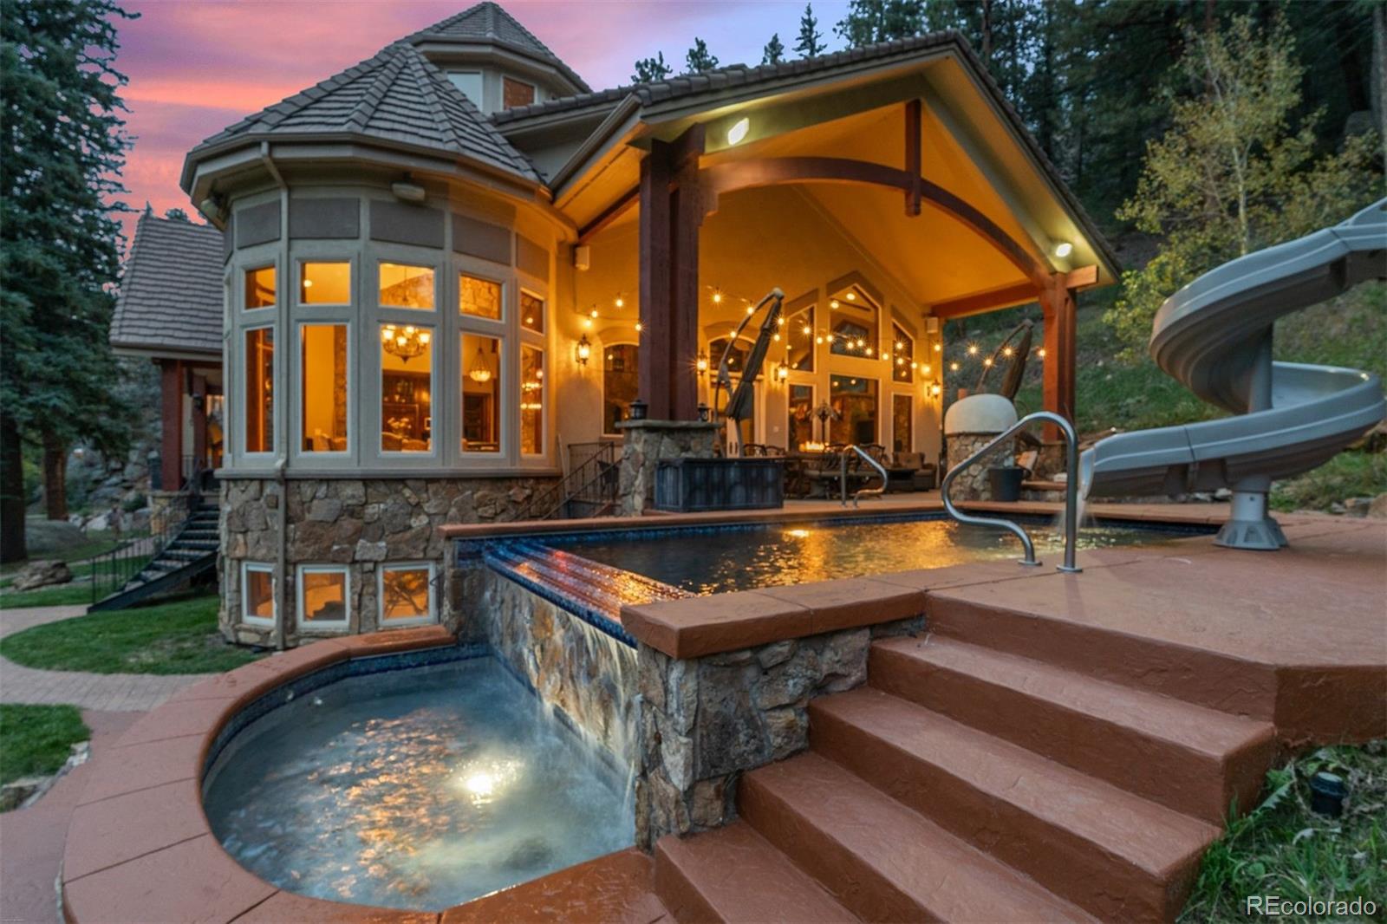
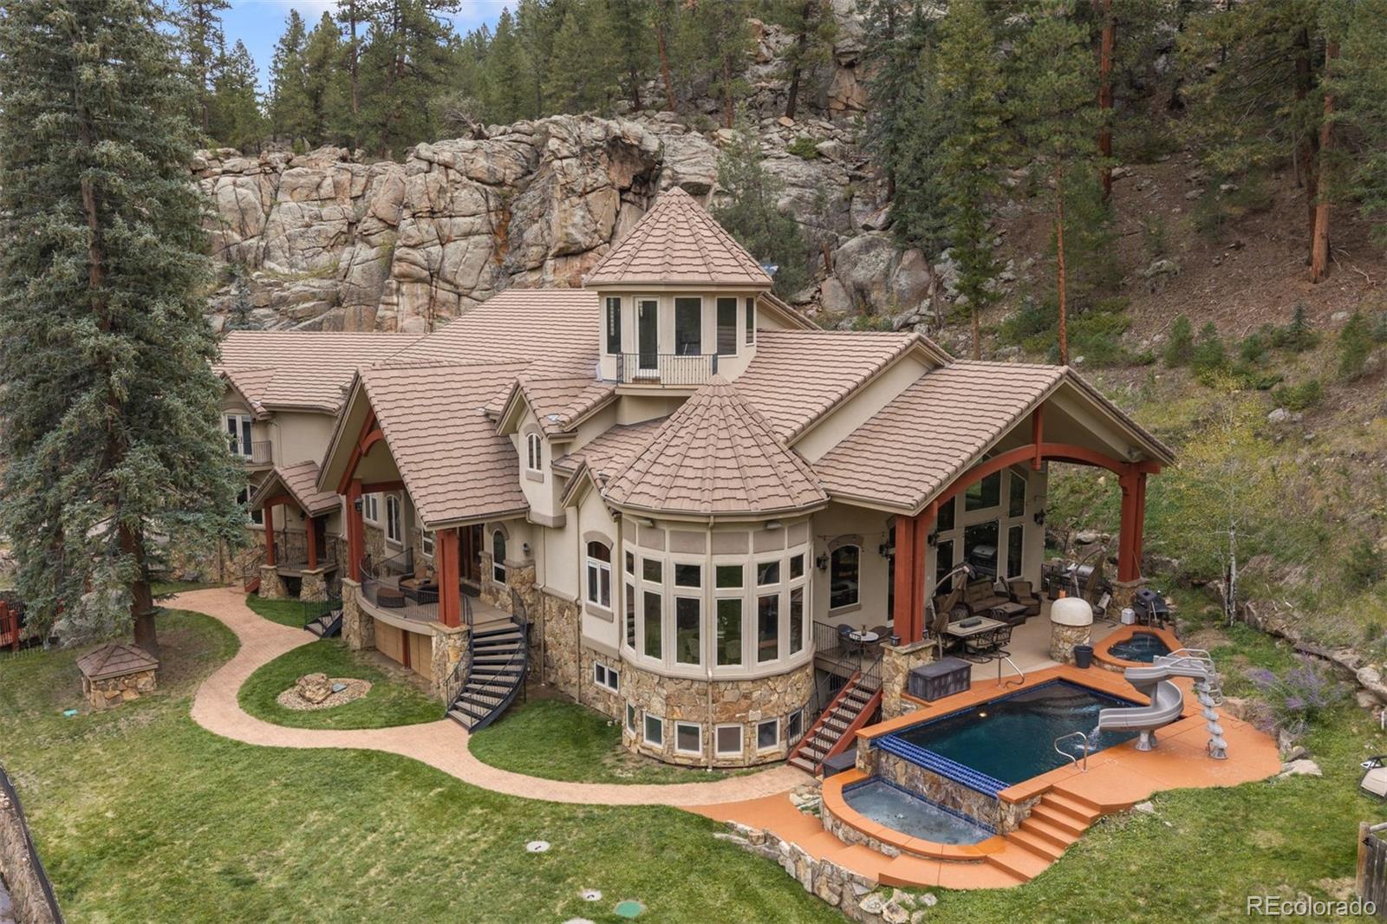
French doors connect the family room to resort-style outdoor living: a heated infinity pool with cascading waterfall, separate wading pool, built-in hot tub and poolside pizza oven. Private trails wind into the valley, while a third-floor lookout tower offers sweeping views and a balcony high above the creek.

An oversized garage with two vehicle lifts, and an approximately 4,000 -square-foot unfinished basement add flexibility. While the separate 1 bed/1 bath guest house with 4 car garage provides the ideal location for caretaker or guest. With creek frontage, exceptional privacy and a layout designed for both daily comfort and memorable entertaining, Whispering Pines offers a remarkable Evergreen lifestyle.

Amenities

Interior

Total Bedrooms:

3

Total Bathrooms:

4

Full Bathrooms:

2

Three Quarter Bathrooms:

1

Half Bathrooms:

1

Laundry Room:

Common Area, Laundry Closet

Flooring:

Carpet, Tile

Fireplace:

Bedroom, Gas, Great Room

Appliances:

Bar Fridge, Cooktop, Dishwasher, Double Oven, Freezer, Microwave, Refrigerator

Other Interior Features:

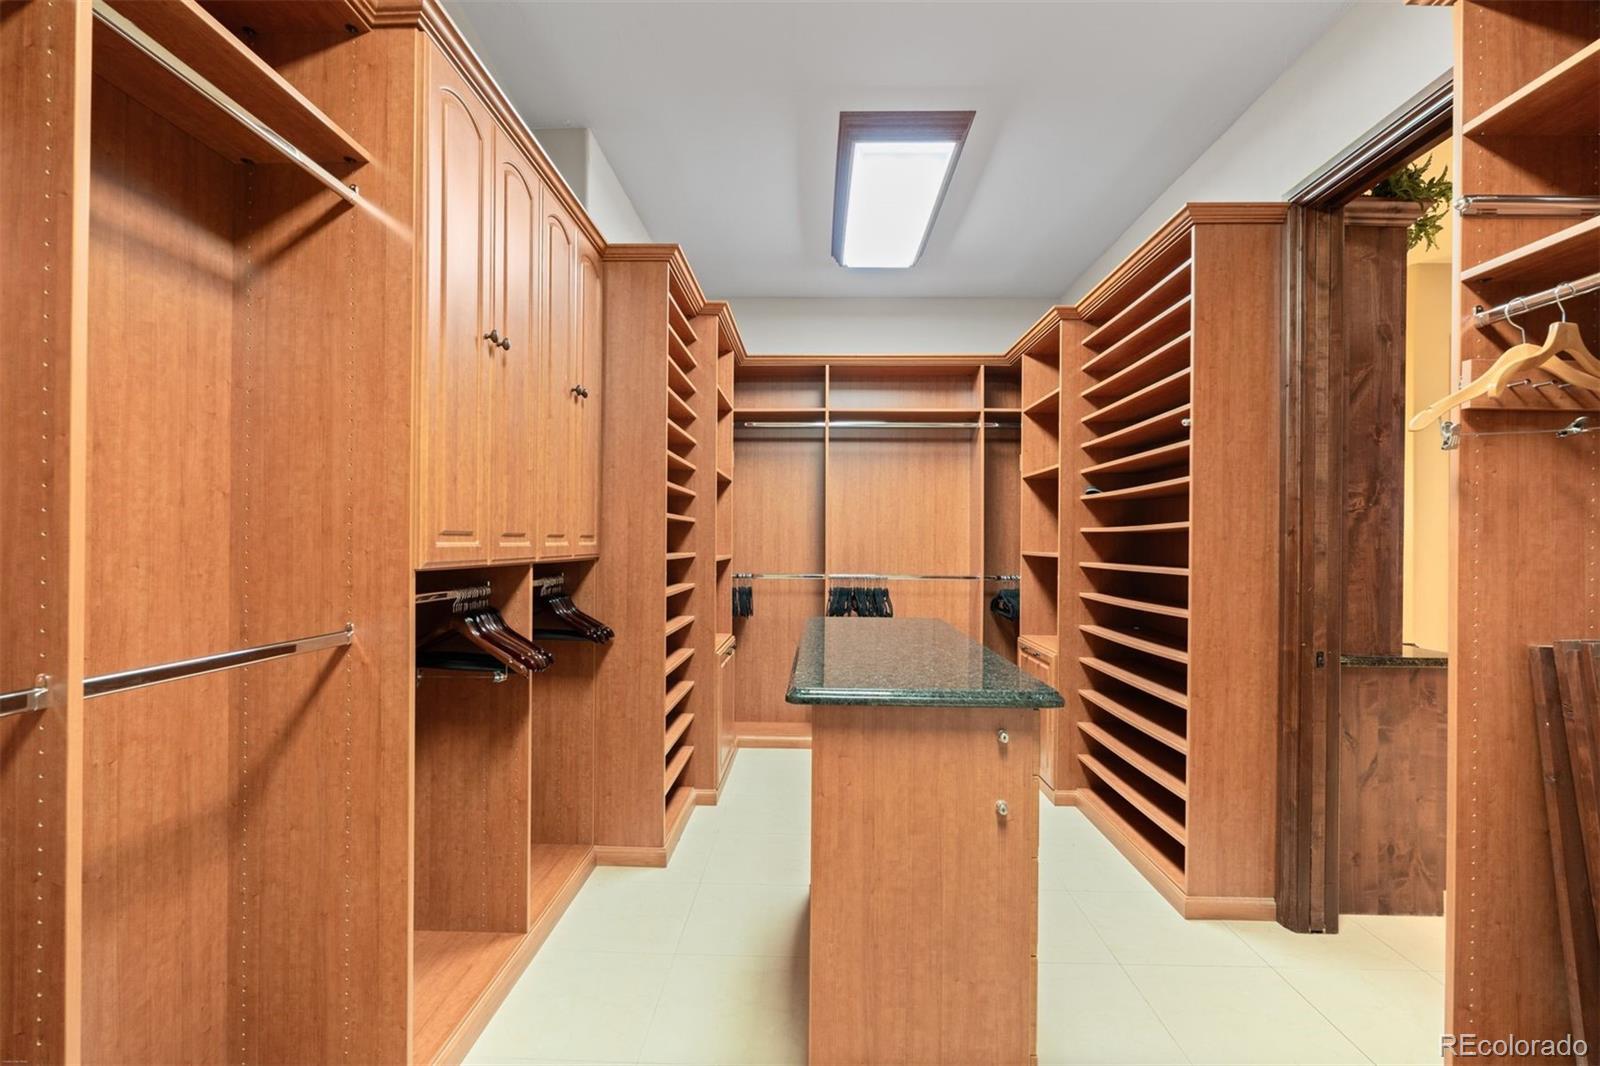
Breakfast Nook, Eat-in Kitchen, Entrance Foyer, Five Piece Bath, Granite Counters, High Ceilings, Kitchen Island, Open Floorplan, Pantry, Primary Suite, Utility Sink, Vaulted Ceiling(s), Walk-In Closet(s), Wet Bar

Exterior & Building

Stories:

2

Garage Space:

6.0

Water Source:

Public

Utilities:

Electricity Connected, Natural Gas Connected

Pool:

Outdoor Pool, Private

Roof:

Concrete

Lot Features:

Foothills, Landscaped, Level, Meadow, Rock Outcropping, Secluded, Sprinklers In Front, Sprinklers In Rear

Parking Features:

Concrete, Finished, Heated Garage, Lift

Heat Type:

Forced Air, Natural Gas, Radiant Floor

Air Conditioning:

Other

Sewer:

Septic Tank

Other Exterior Features:

Balcony, Dog Run, Gas Valve, Lighting, Private Yard, Rain Gutters, Spa/Hot Tub

Financial Details

Sales Price:

$5,400,000

Real Estate Tax:

$19,776/yr

Zoning:

MR-1

Area & Lot

Status:

FOR_SALE

Living Space:

6,285 Sq.Ft.

Lot Size:

15.42 Acres

MLS® ID:

4954866

Type:

Residential

Year Built:

2008

Neighborhood:

Evergreen

Architecture Styles:

Mountain Contemporary

View Description:

Mountain(s), Water

School Info

Elementry School:

Wilmot

Middle School:

Evergreen

High School:

Evergreen

School District:

Jefferson County R-1
View Virtual Tour

Evergreen

Evergreen offers many parks, art galleries, restaurants, music venues, and golf courses.

Learn More

A great team is not a luxury, it's a necessity

Work With Us

We believe in working differently, client representation is our priority and self-measure. Our commitment towards representing our clients interest guides and fuels our every effort and process. Heather Graham & Sean Endsley 303-895-4663 | [email protected]