Leave a Message

Thank you for your message. We will be in touch with you shortly.

Courtesy of LIV Sotheby's International Realty
See all photos

15948 W Ellsworth Drive

15948 W Ellsworth Drive, Golden, CO 80401
For Sale

15948 W Ellsworth Drive, Golden CO

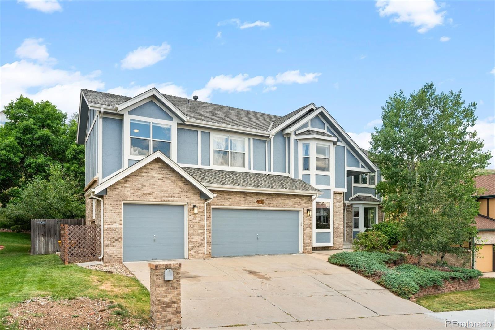
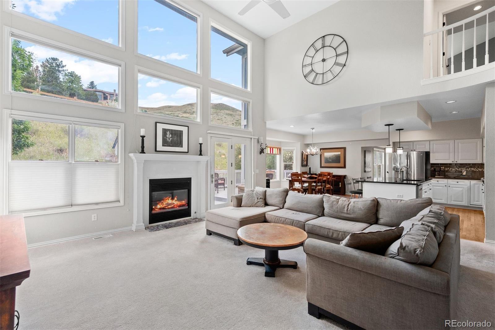
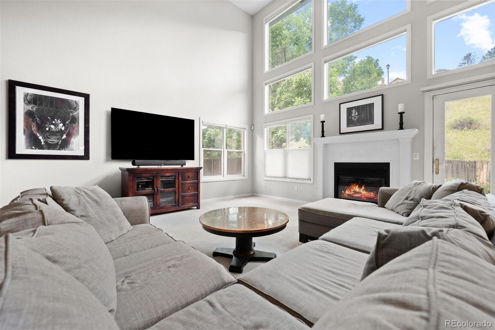
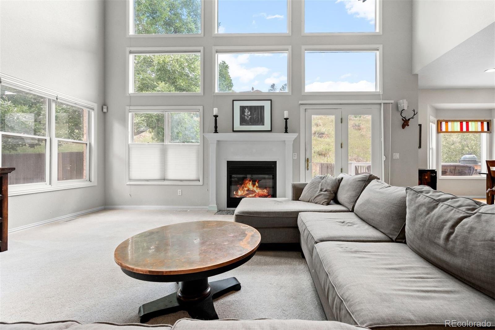
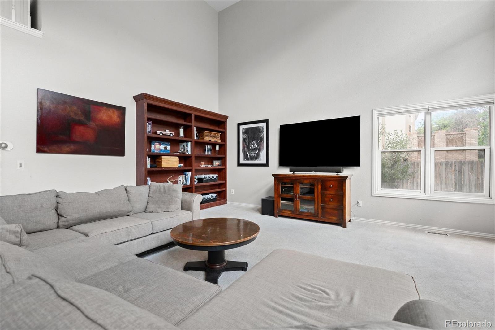
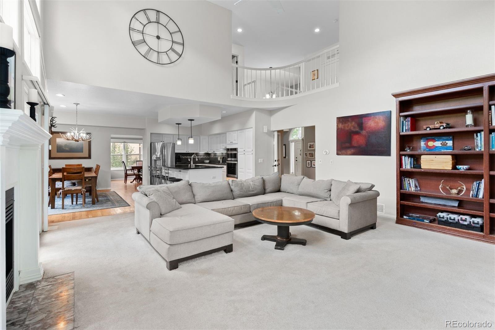
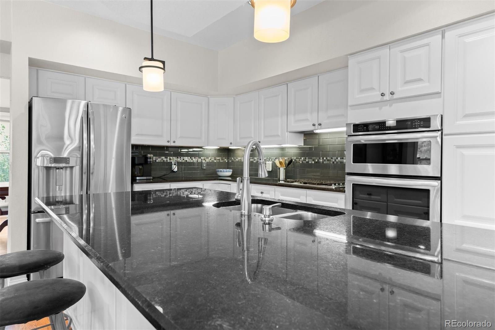
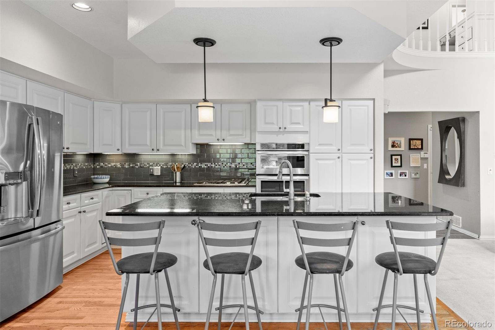
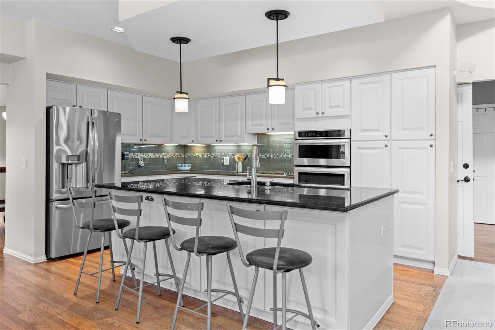
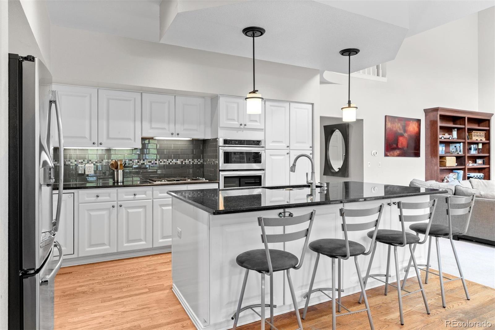
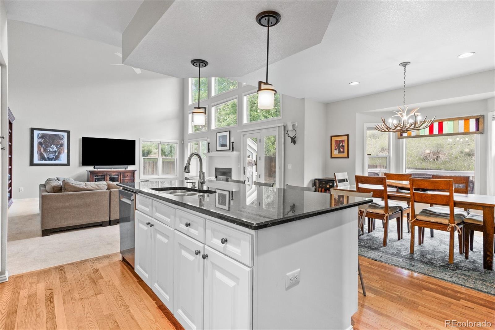
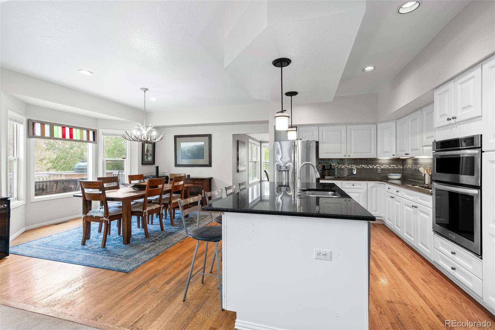
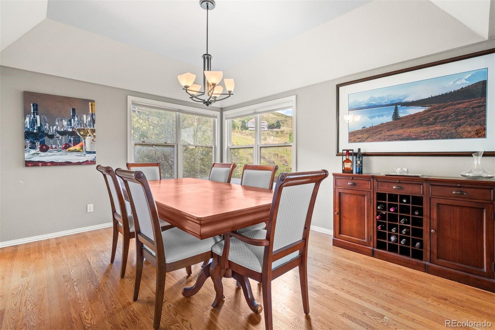
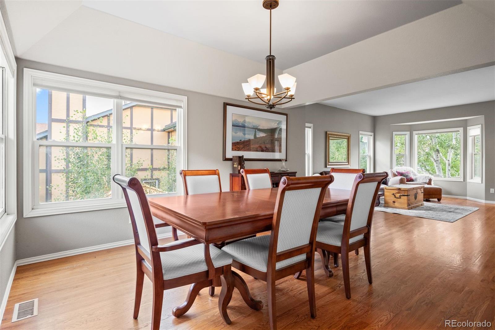
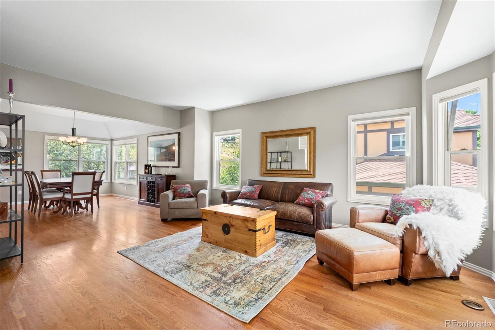
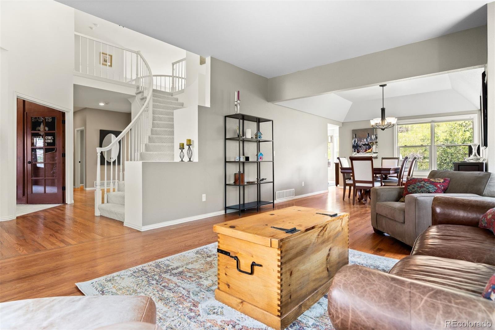
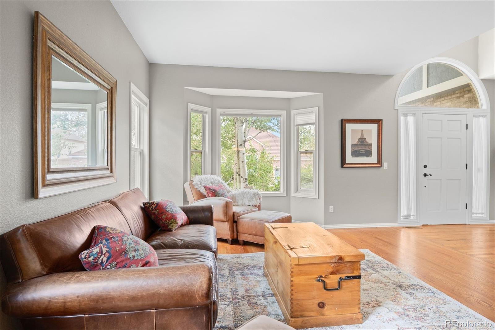
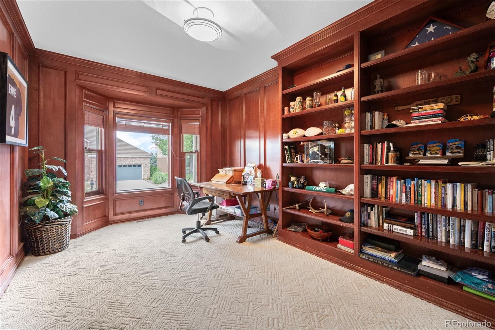
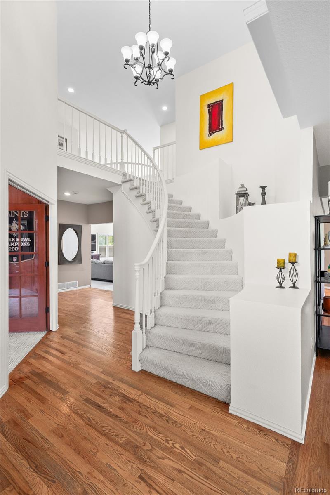
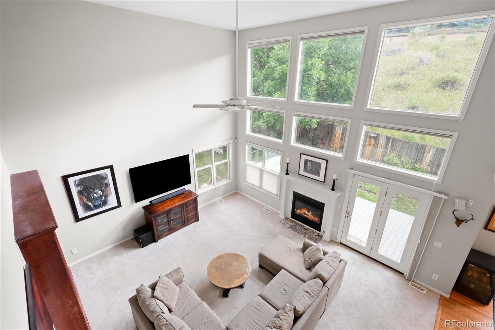
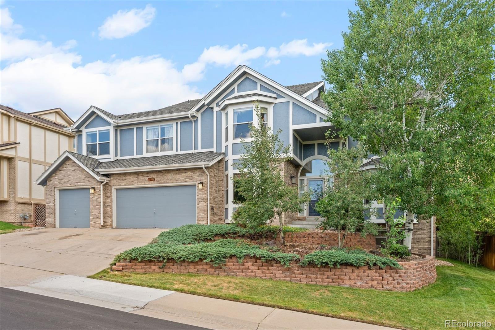
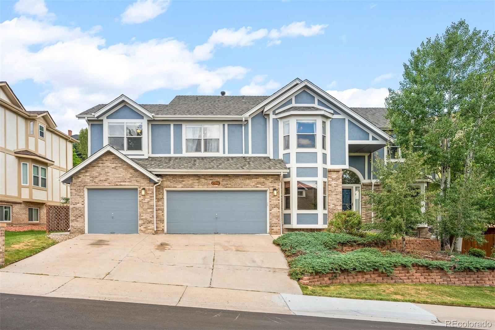
Beautifully updated 5-bedroom, 5-bath home with incredible mountain views, thoughtful upgrades, and a layout that's perfect for everyday living and entertaining. The remodeled kitchen features slab granite countertops, stainless steel appliances, a glass tile backsplash, and a large island overlooking the bright, two-story family room filled with natural light. A main-floor office with custom built-in bookshelves provides a quiet space to work or study.

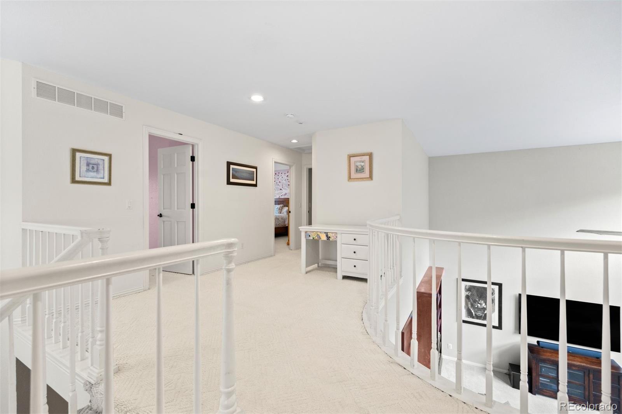
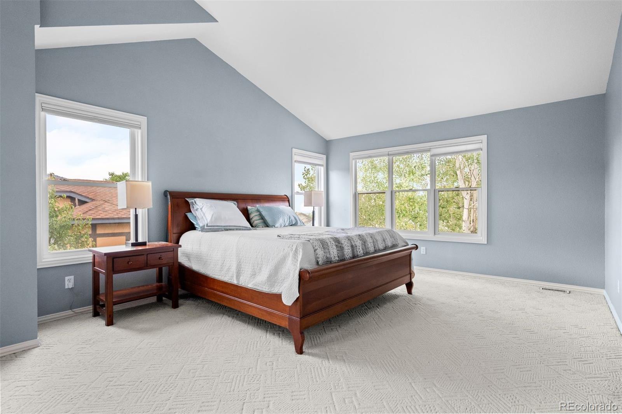
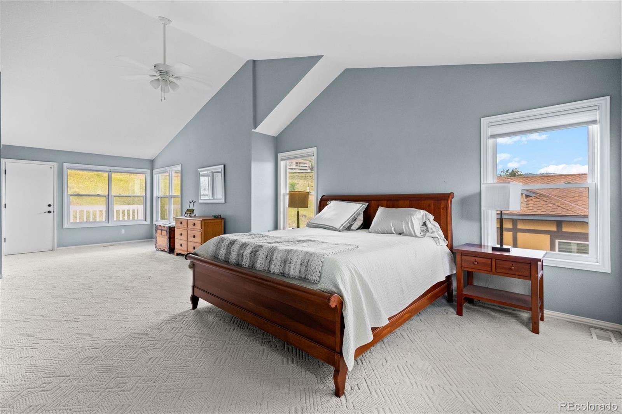
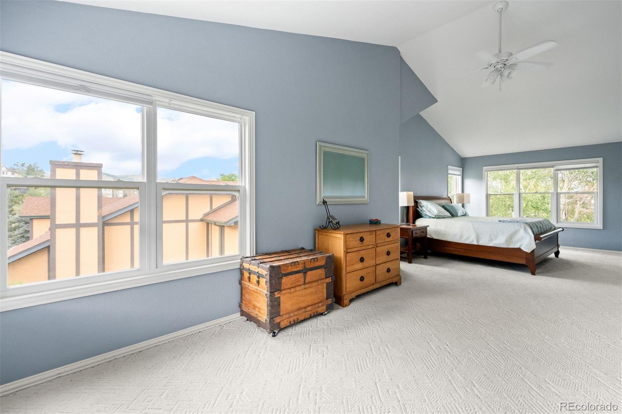
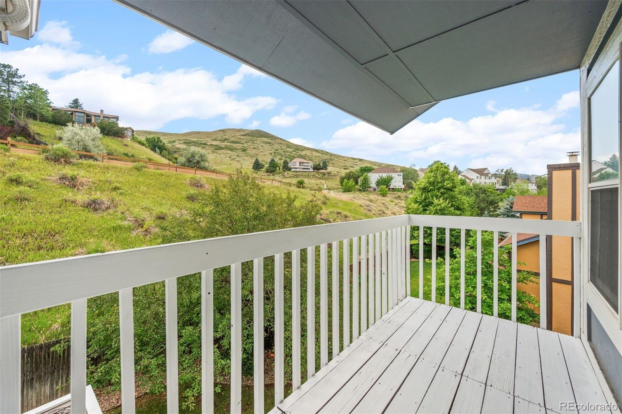
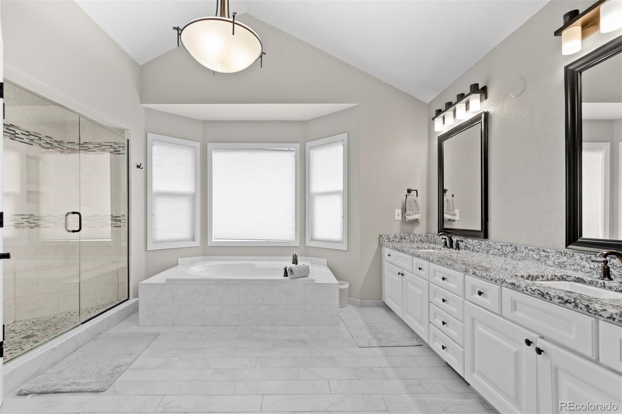
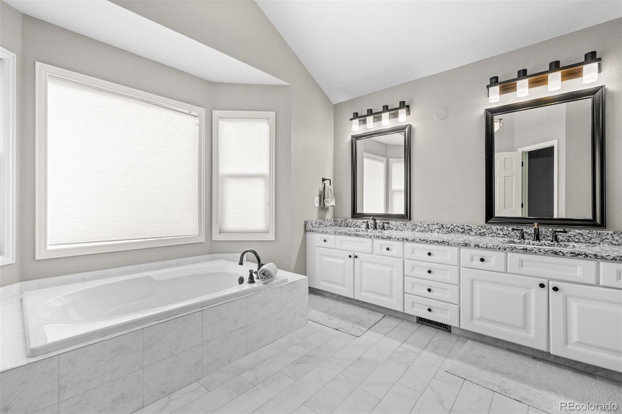
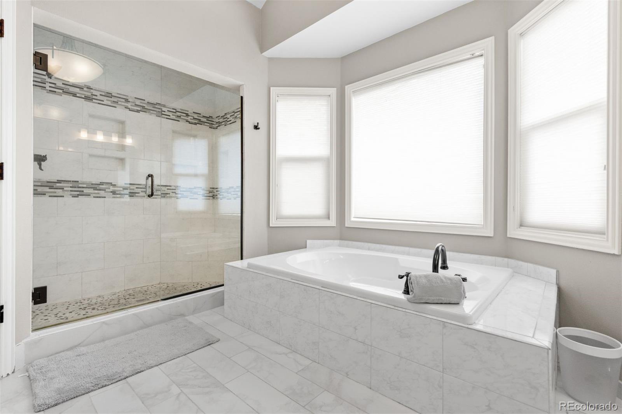
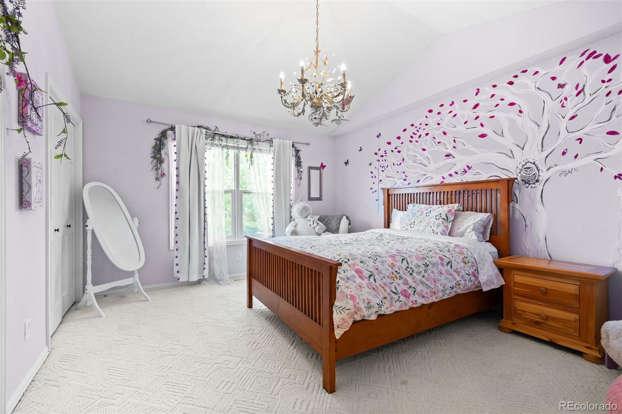
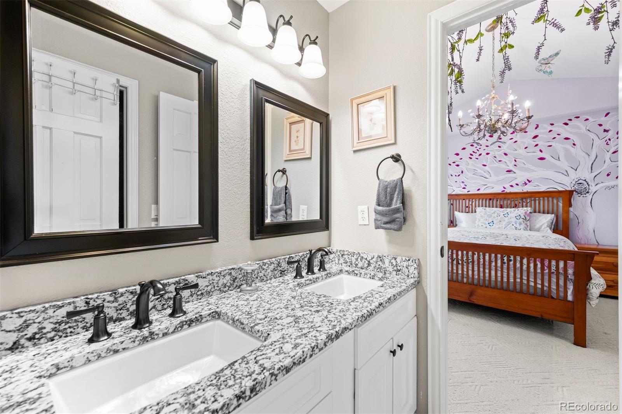
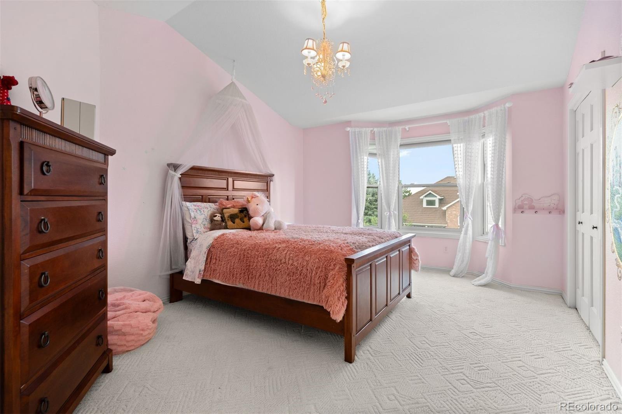
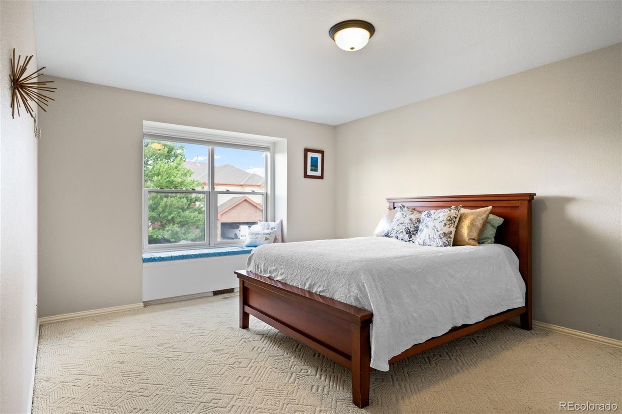
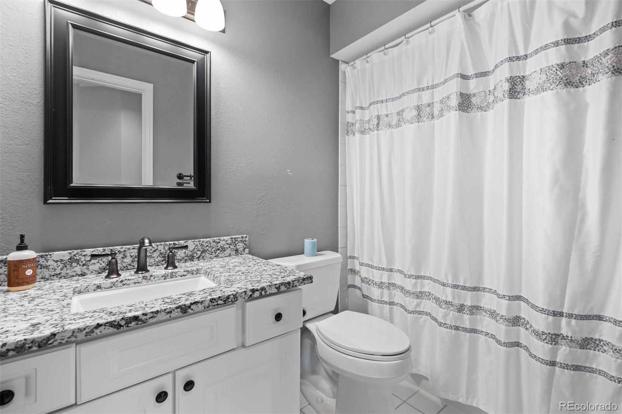
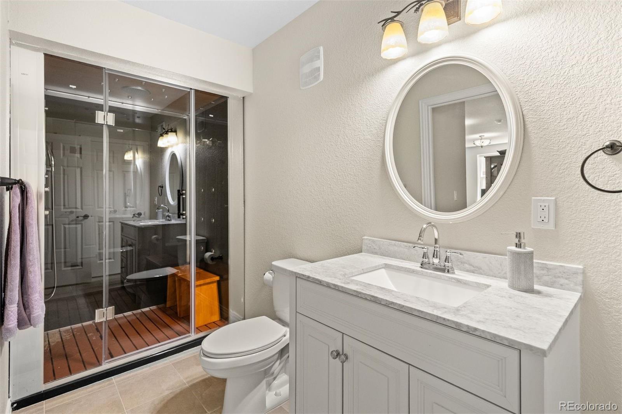
The spacious primary suite offers vaulted ceilings, Green Mountain views, a beautifully renovated bathroom with a luxurious steam shower, and dual walk-in closets. Upstairs you'll also find a second en-suite bedroom and two additional generously sized bedrooms with convenient bathroom access.

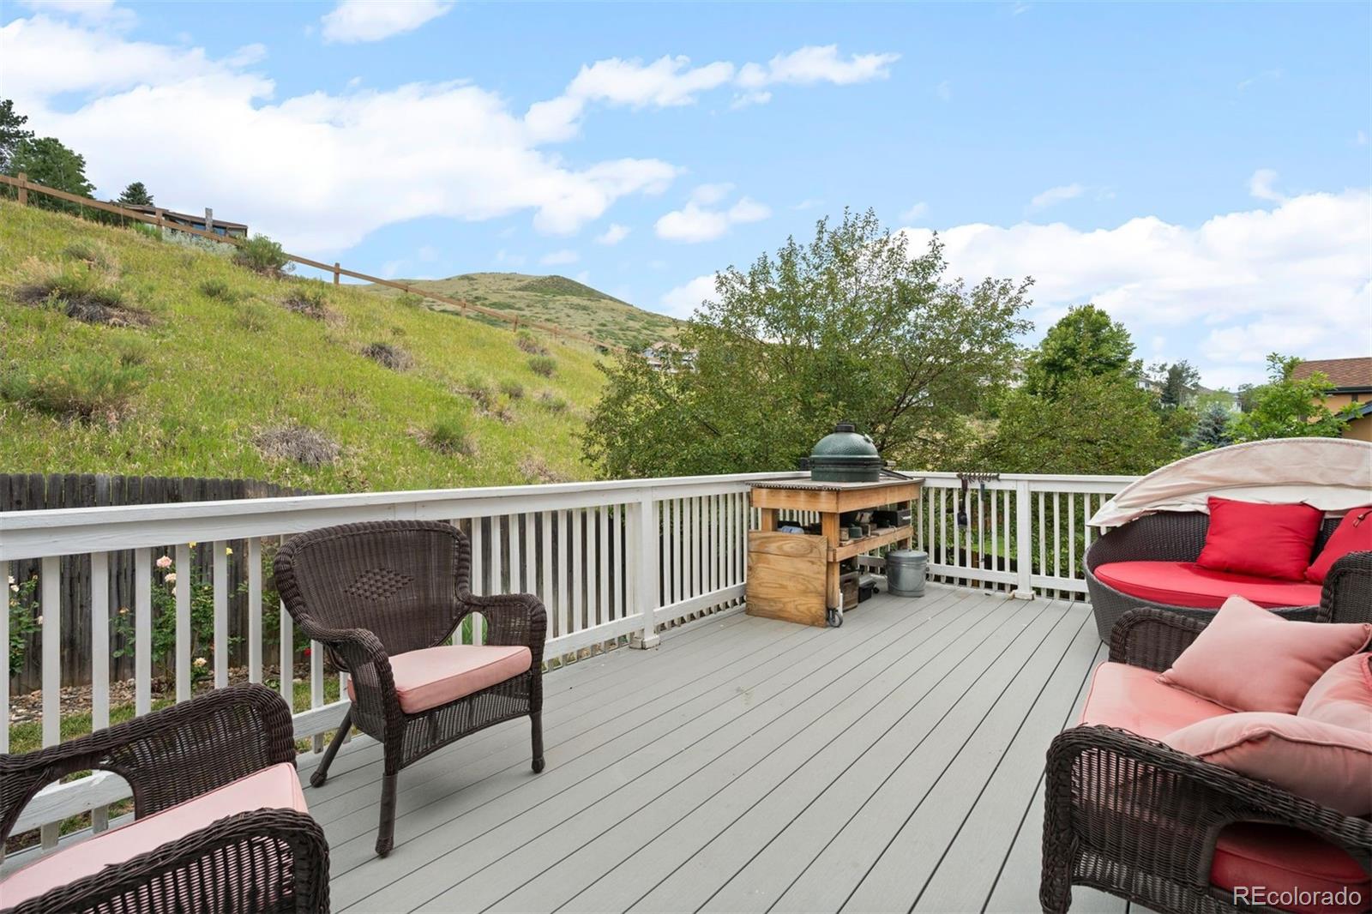
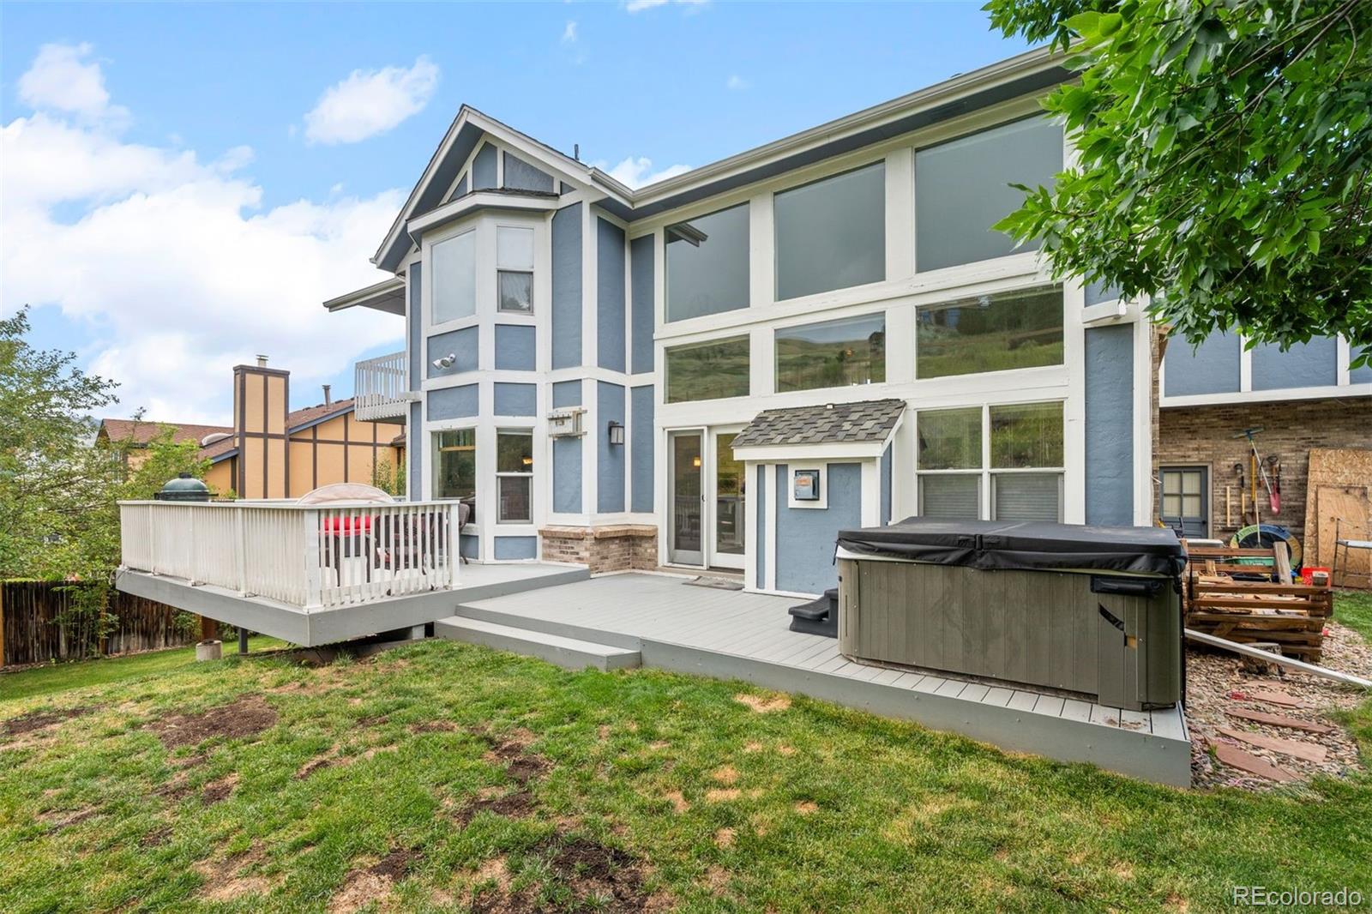
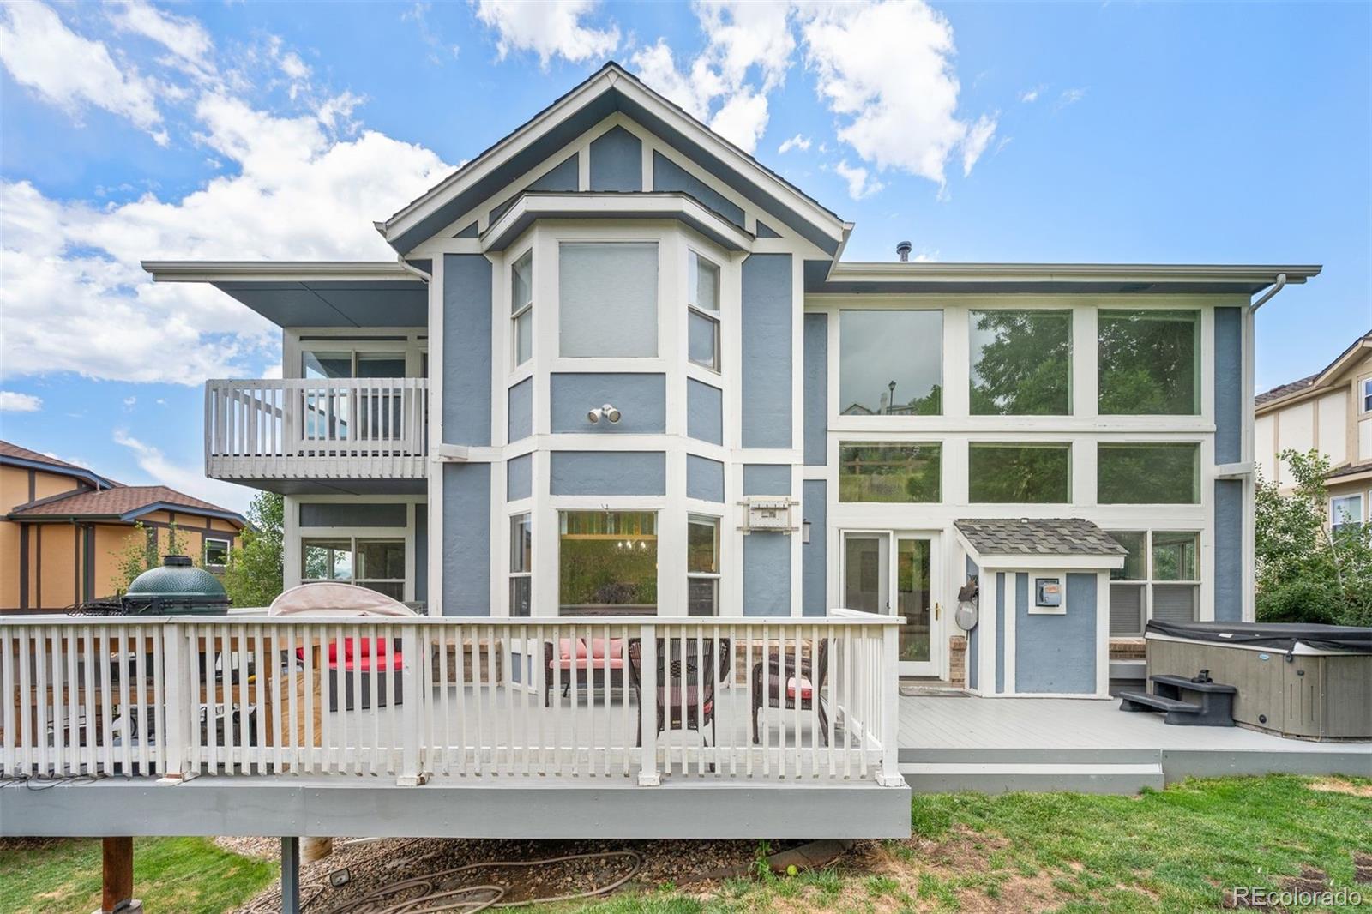
Step outside to enjoy the private, fully fenced backyard featuring a Trex deck (2017), hot tub, and sprinkler system surrounding the home. The attached 3-car garage offers plenty of room for vehicles, storage, and gear, while the home is equipped with both 110V and 220V electrical service for added flexibility.

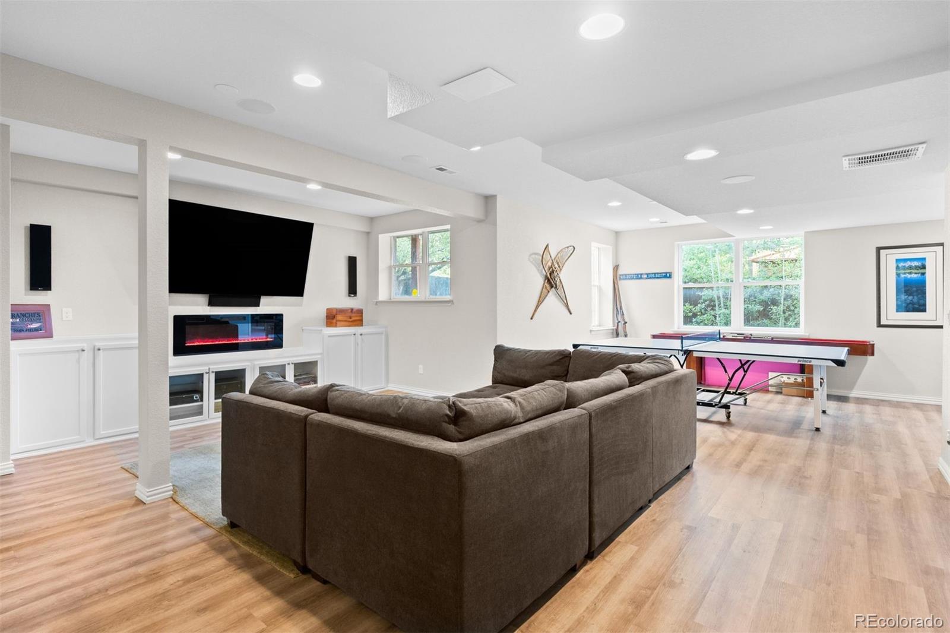
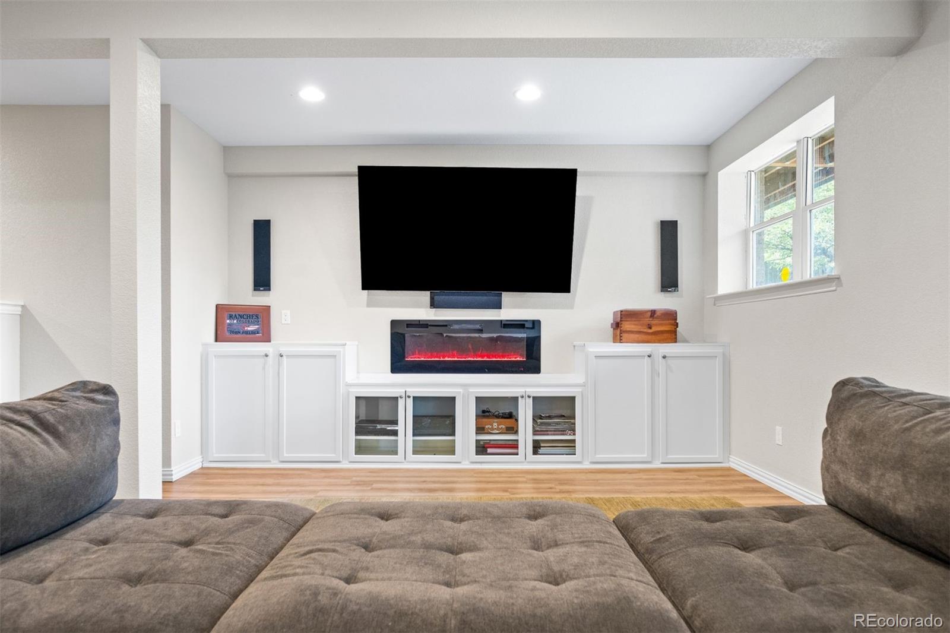
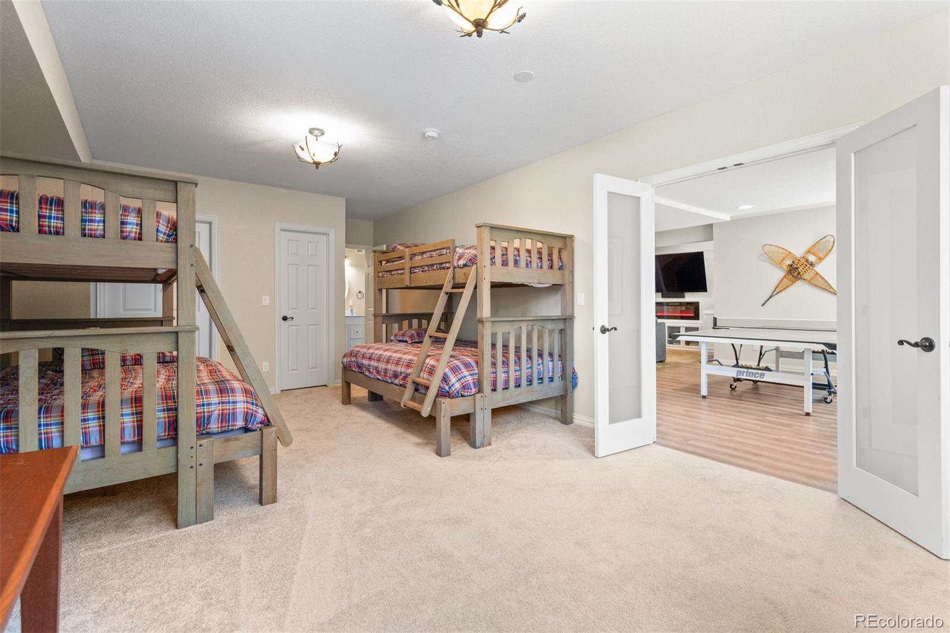
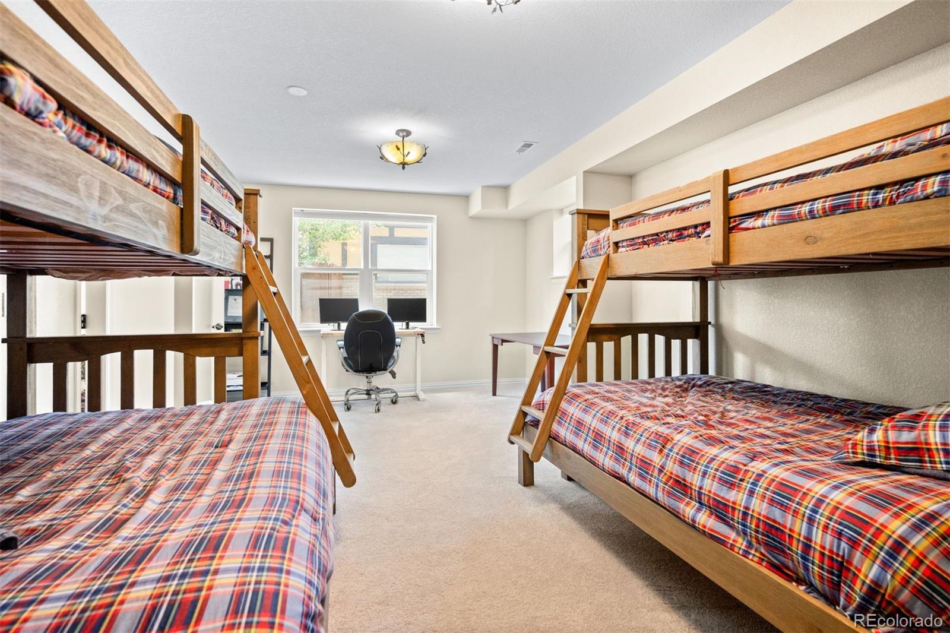
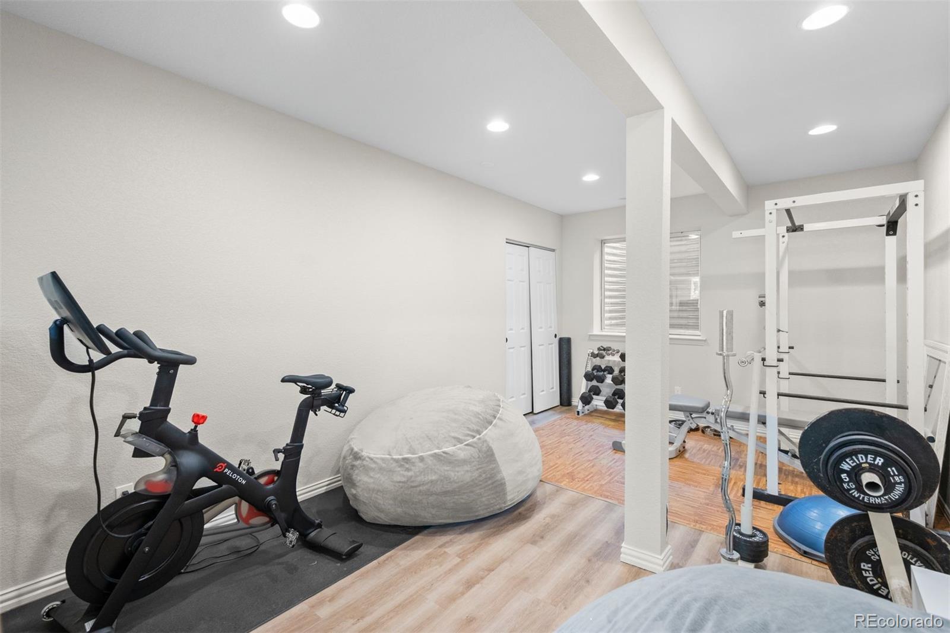
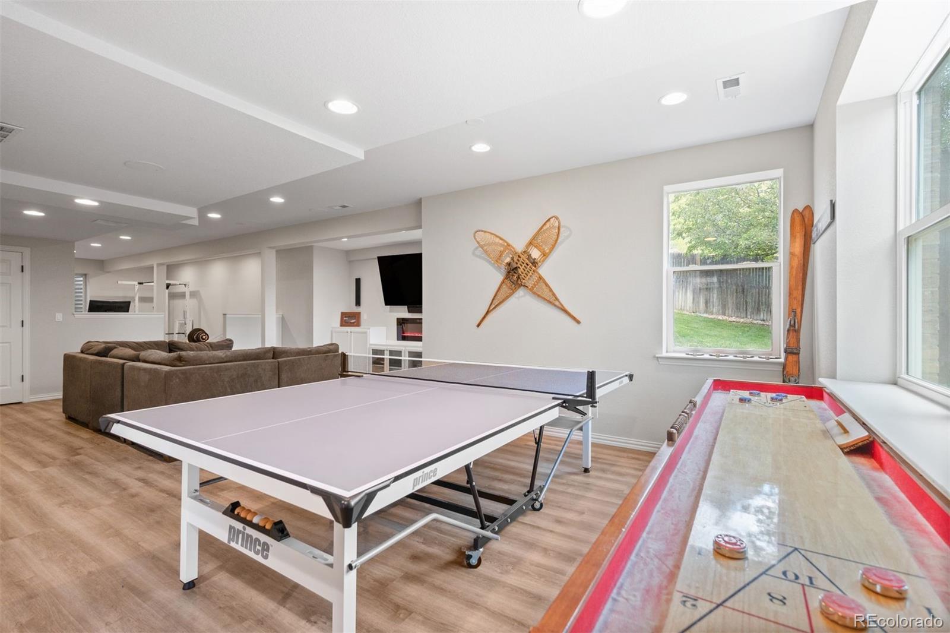
The fully finished basement expands the living space and includes soundproof insulation, a new electrical panel, and a bathroom rough-in, offering flexibility for future customization or use as-is for recreation, guests, or media space.

Additional updates include newer west-facing windows and upgraded 4x6 fence posts.

Located less than a block from the neighborhood park with a playground, tennis courts, and a jogging trail, this home offers the perfect combination of comfort, quality, and location. Enjoy easy access to Green Mountain trails, top-rated schools, shopping, and everything Golden has to offer.


Amenities

Interior

Total Bedrooms:

5

Total Bathrooms:

5

Full Bathrooms:

3

Three Quarter Bathrooms:

1

Half Bathrooms:

1

Laundry Room:

Laundry Closet

Flooring:

Carpet, Tile, Wood

Fireplace:

Basement, Electric, Family Room, Gas

Appliances:

Cooktop, Dishwasher, Microwave, Refrigerator

Other Interior Features:

Eat-in Kitchen, Five Piece Bath, Jack Jill Bathroom, Open Floorplan, Primary Suite, Smoke Free, Vaulted Ceiling(s), Walk-In Closet(s), Wired for Data

Exterior & Building

Stories:

2

Garage Space:

3.0

Water Source:

Public

Utilities:

Cable Available, Electricity Connected, Natural Gas Connected

Roof:

Composition, Wood

Lot Features:

Foothills, Landscaped, Level, Near Public Transit, Sprinklers In Front, Sprinklers In Rear

Parking Features:

Dry Walled, Finished Garage

Heat Type:

Forced Air, Natural Gas

Air Conditioning:

Central Air

Sewer:

Public Sewer

Substructure:

Slab

Security Features:

Smoke Detector(s)

Other Exterior Features:

Lighting, Private Yard, Rain Gutters, Spa/Hot Tub

Financial Details

Sales Price:

$1,425,000

Real Estate Tax:

$7,814/yr

HOA Fees:

$1,230/yr

Zoning:

P-D

Area & Lot

Status:

FOR_SALE

Living Space:

5,308 Sq.Ft.
Total Area:

5,308 Sq.Ft.

Lot Size:

8,276.4 Sq.Ft.

MLS® ID:

6152678

Type:

Residential

Year Built:

1993

Architecture Styles:

Traditional

View Description:

Mountain(s)

School Info

Elementry School:

Kyffin

Middle School:

Bell

High School:

Golden

School District:

Jefferson County R-1
View Virtual Tour

A great team is not a luxury, it's a necessity

Work With Us

We believe in working differently, client representation is our priority and self-measure. Our commitment towards representing our clients interest guides and fuels our every effort and process. Heather Graham & Sean Endsley 303-895-4663 | [email protected]