
Heather & Sean Team
See all photos

1082 W Meadow Road

1082 W Meadow Road, Evergreen, CO 80439
For Sale

1082 W Meadow Road, Evergreen CO

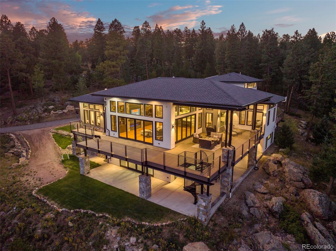
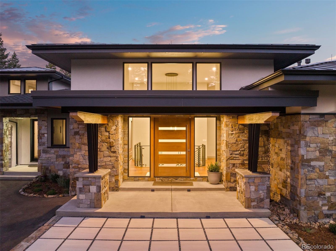
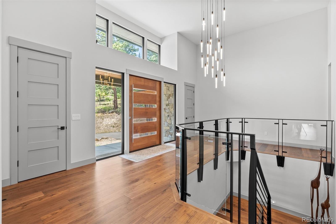
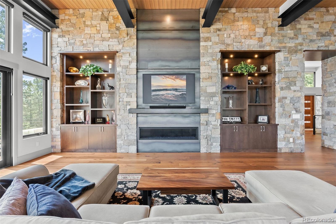
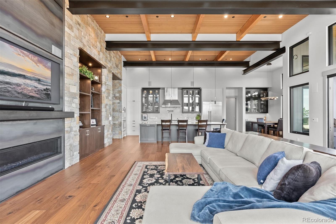
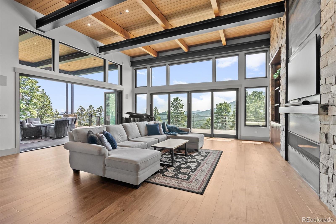
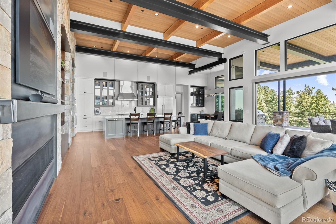
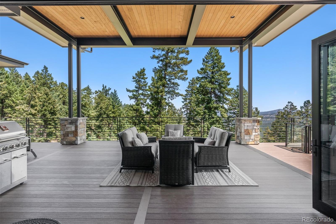
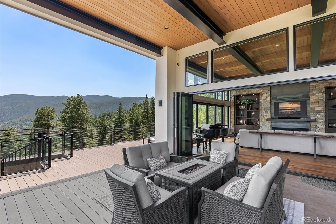
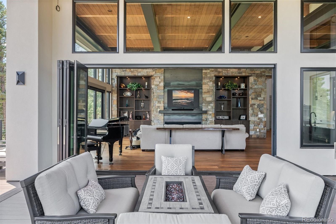
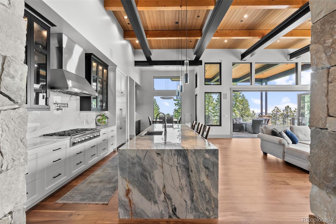
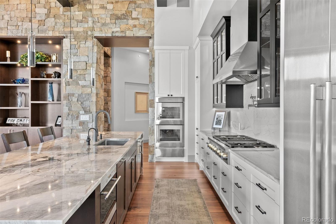
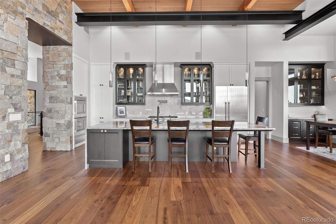
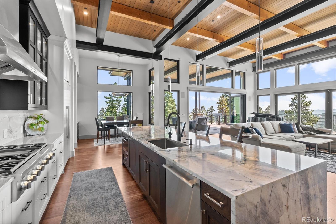
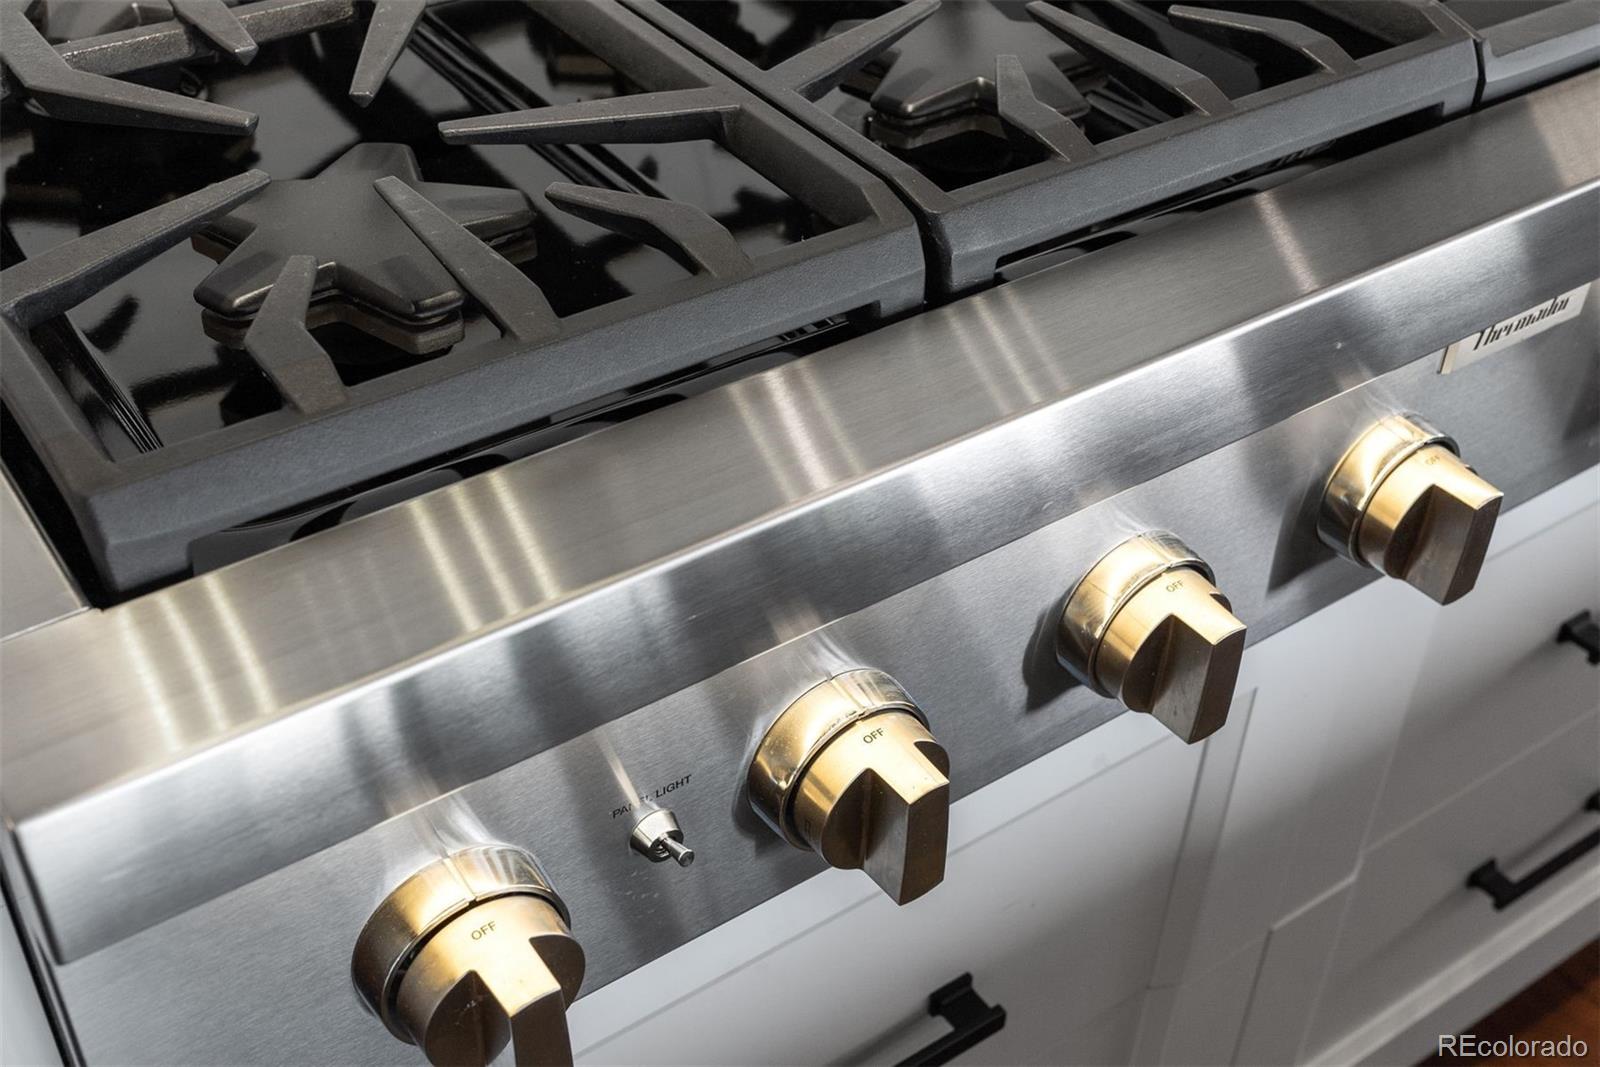
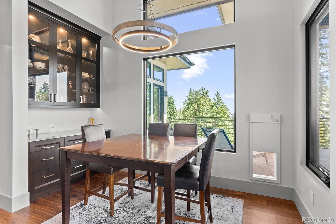
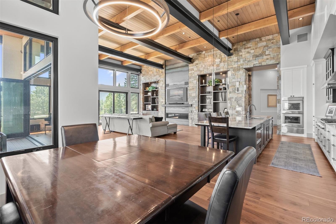
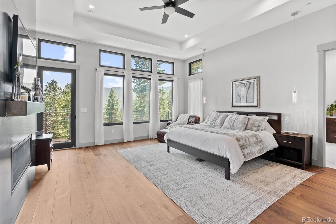
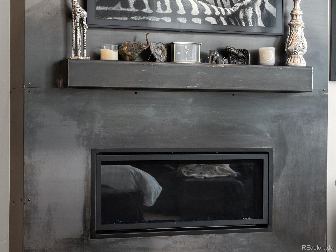
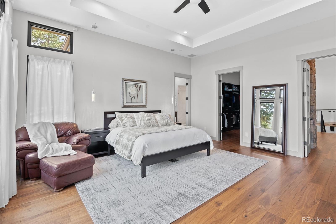
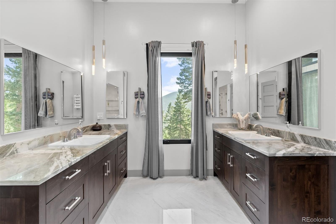
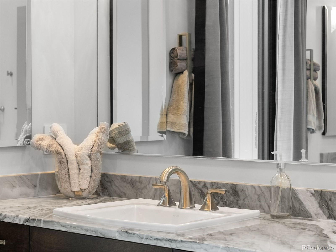
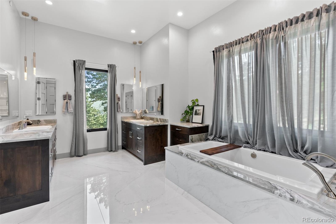
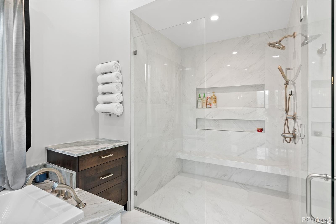
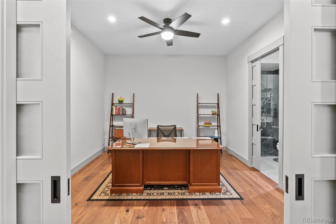
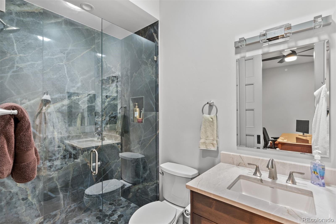
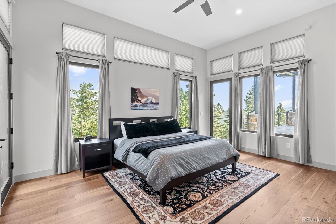
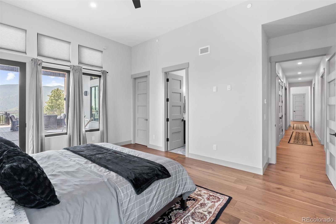
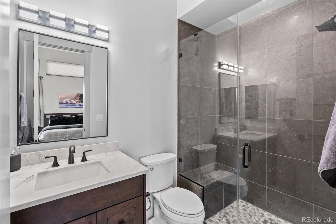
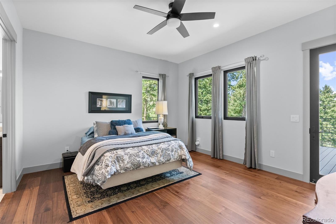
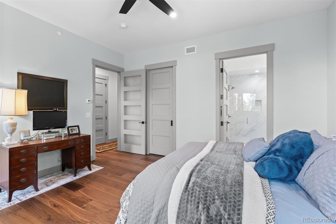
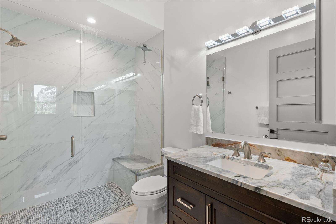
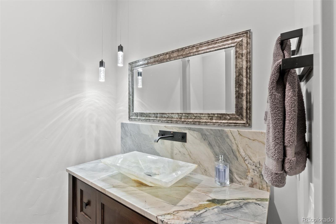
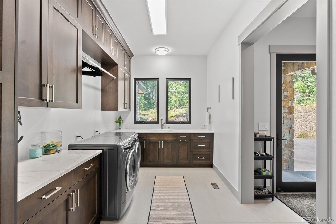
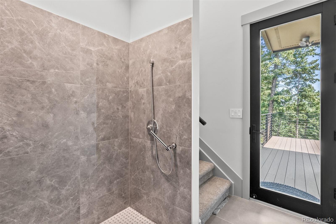
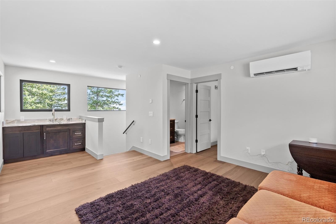
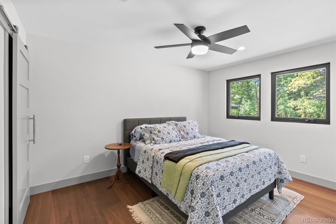
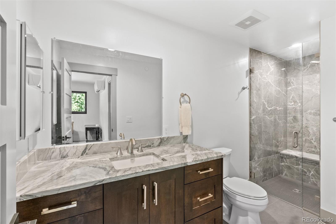
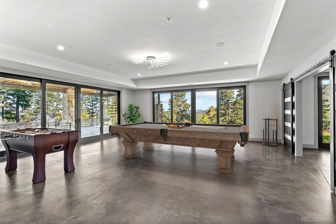
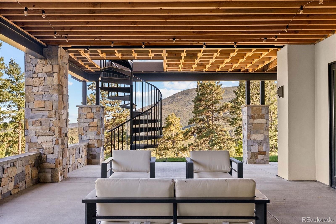
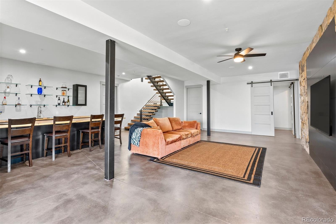
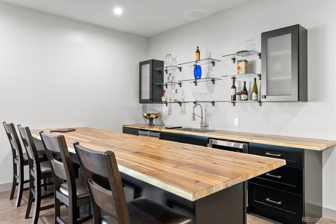
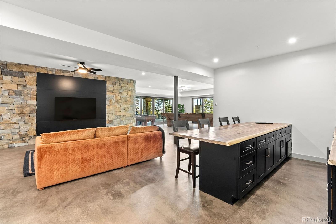
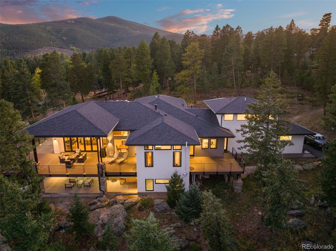
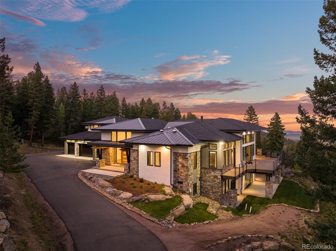
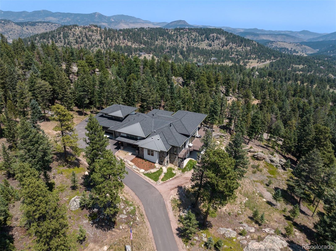
Listing Update ! This listing is now accessed by a newly paved road. Additionally this property is now being offered with a significant price reduction. Nestled on 10 private acres, this stunning modern home perfectly marries contemporary design with the natural beauty of Evergreen. Situated at the top of a private country road, this newer construction features an open floor plan, inviting abundant natural light and creating a warm, welcoming atmosphere. As you enter, the expansive great room captivates with its impressive 20-foot wood ceilings, elegant I-beams, and automated accent lighting. Large windows and sliding glass doors open to the spacious deck and showcase breathtaking mountain views, while a striking gas fireplace with custom stonework and rolled steel surround serves as a cozy focal point. The gourmet kitchen is a chef's dream, highlighted by a magnificent 14-foot Quartzite Island with a waterfall edge, Thermador appliances, and custom Plato cabinetry and offers the ideal space for entertaining. The luxurious main floor primary suite features a spa-like en-suite bathroom with dual Quartzite vanities and custom lighting, a soaking tub, and a glass-enclosed shower. With 5 additional bedrooms throughout the home, to include a private In-Law suite, and 2 offices, this exceptional home offers space to suite all needs. The walkout lower level enhances the home's entertaining potential. This space features a spacious entertaining area complete with an oversized 12-foot bar topped with a stunning live edge butcher block. While a remarkable 1,400 square foot covered patio area extends the living space outdoors, perfect for enjoying the surrounding nature. With energy-efficient features, smart home technology, and impeccable craftsmanship, 1082 W Meadow Drive stands as a true sanctuary, offering the perfect blend of luxury and comfort in a breathtaking setting.

Amenities

Interior

Total Bedrooms:

6

Total Bathrooms:

8

Full Bathrooms:

1

Three Quarter Bathrooms:

6

Half Bathrooms:

1

Flooring:

Concrete, Tile, Wood

Fireplace:

Basement, Gas, Great Room, Primary Bedroom

Appliances:

Bar Fridge, Dishwasher, Disposal, Double Oven, Dryer, Humidifier, Microwave, Oven, Range, Range Hood, Refrigerator, Washer

Other Interior Features:

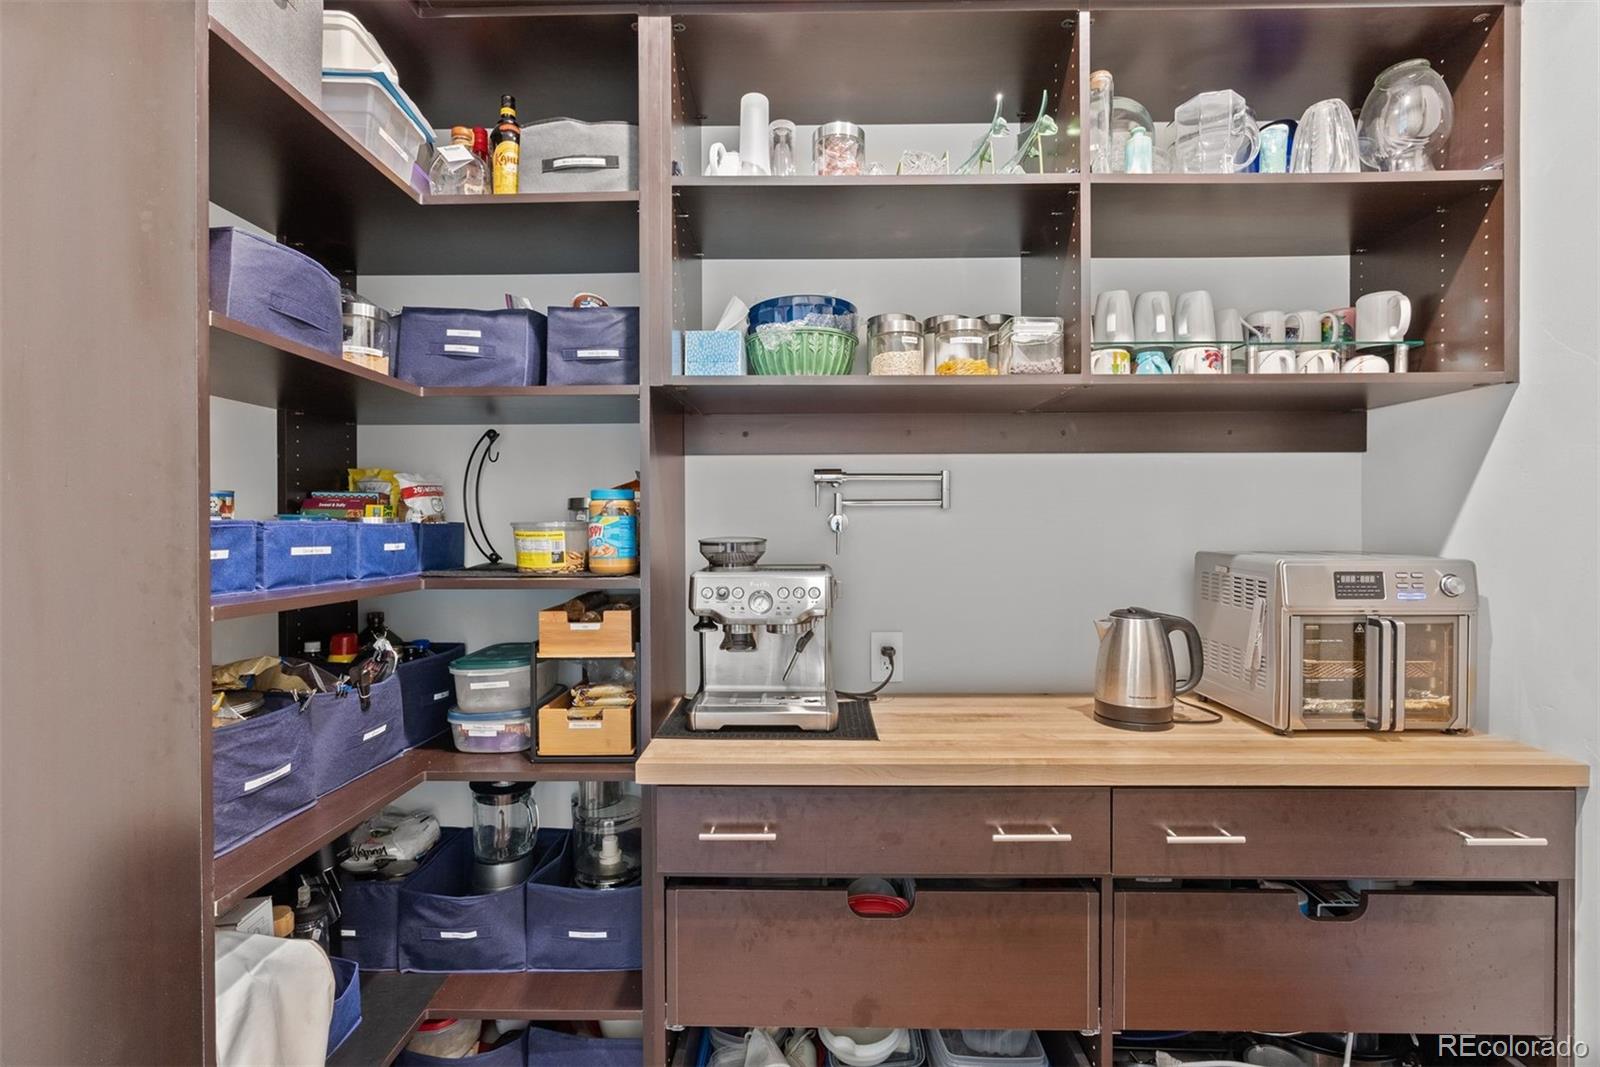
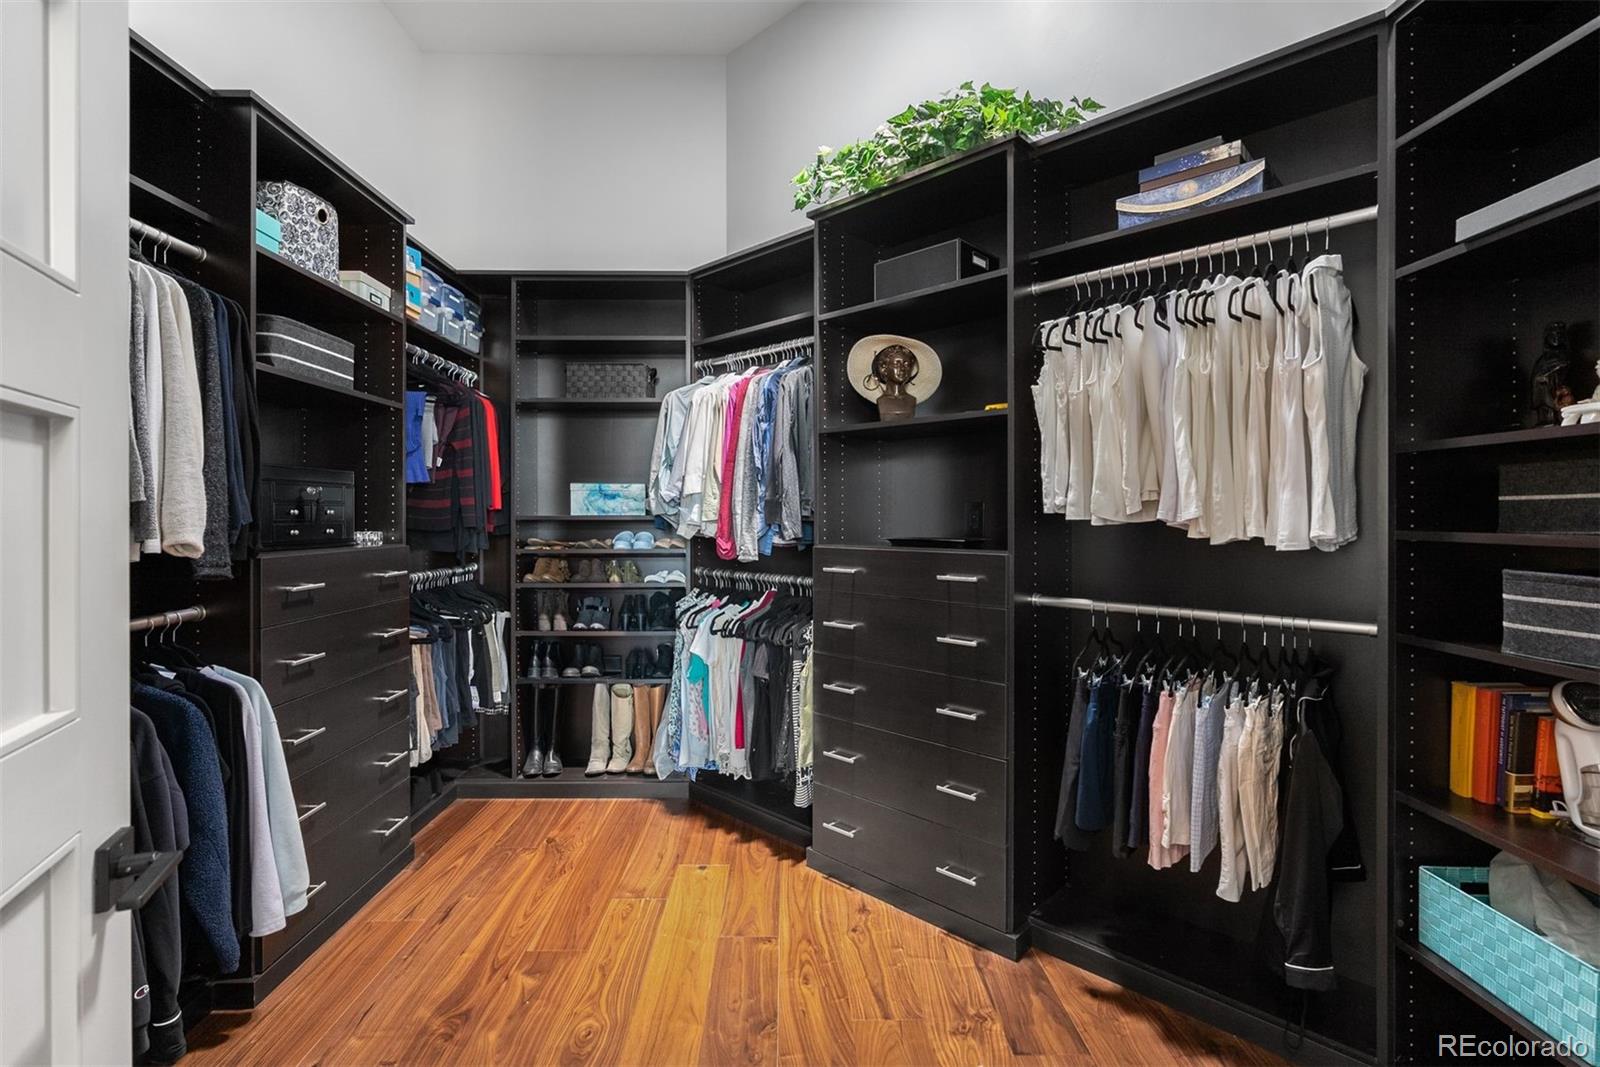
Built-in Features, Ceiling Fan(s), Eat-in Kitchen, Entrance Foyer, Five Piece Bath, High Ceilings, In-Law Floorplan, Kitchen Island, Open Floorplan, Pantry, Primary Suite, Quartz Counters, Smoke Free, Sound System, Utility Sink, Walk-In Closet(s)

Exterior & Building

Stories:

2

Garage Space:

4.0

Water Source:

Well

Utilities:

Electricity Connected, Natural Gas Connected

Roof:

Composition, Metal

Lot Features:

Foothills, Sloped

Parking Features:

Asphalt, Finished, Floor Coating, Oversized

Heat Type:

Natural Gas, Radiant, Solar

Air Conditioning:

Air Conditioning-Room, Central Air

Sewer:

Septic Tank

Substructure:

Slab

Other Exterior Features:

Balcony, Gas Valve, Private Yard

Financial Details

Sales Price:

$4,350,000

Real Estate Tax:

$8,000/yr

Zoning:

MR-1

Area & Lot

Status:

FOR_SALE

Living Space:

6,962 Sq.Ft.

Lot Size:

10 Acres

MLS® ID:

6030202

Type:

Residential

Year Built:

2023

Architecture Styles:

Mountain Contemporary

View Description:

Mountain(s)

School Info

Elementry School:

King Murphy

Middle School:

Clear Creek

High School:

Clear Creek

School District:

Clear Creek RE-1

A great team is not a luxury, it's a necessity

Work With Us

We believe in working differently, client representation is our priority and self-measure. Our commitment towards representing our clients interest guides and fuels our every effort and process. Heather Graham & Sean Endsley 303-895-4663 | [email protected]